Skip main navigation
Under contract
  • Listed by: Larry Jolly Real Estate • David Pimblett • Contact: 310-782-1908
    $1,285,000

    15392 Hanover Ln, Huntington Beach, CA 92647

    3beds
    1,294sqft
    : 
    Loading
    Get pre-qualified
    Single Family Residence
    Built in 1962
    7,000 Square Feet Lot
    $1,282,200 Zestimate®
    $993/sqft
    $-- HOA

    What's special

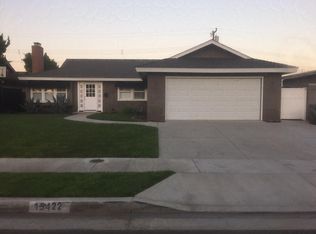
    Welcome home to this charming 3-bedroom, 2-bathroom single-family residence located in a highly desirable, quiet neighborhood of Northwest Huntington Beach. Situated on an expansive 7,000 sq. ft. flat corner lot, this light and bright 1,294 sq. ft. home offers exceptional curb appeal and potential to create your ultimate outdoor oasis. The classic floor plan features a spacious living area with a fireplace, and a formal dining room. The spacious and modern kitchen features gas appliances.There is plenty of parking for your recreational vehicle or boat, with two driveways for ease of access and a 2 car garage. Incredible location within the top-rated Huntington Beach Union High School District, with Schroeder Elementary, Stacey Middle, and Marina High School all a short distance away. Enjoy unbeatable convenience with easy commuter access to the 405 freeway, local shopping, and dining. Best of all, you are just a short drive from the iconic Huntington Beach coastline, pier, and central park. Perfect for first-time buyers or investors looking to add their personal touch. Please note: All furnishings are available for your consideration.
    28 days
    |
    1,964
    |
    100
    |

    Likely to sell faster than

    Zillow last checked:

    Listing updated:

    Listed by:

    David Pimblett DRE #02009305 310-505-7158,

    Larry Jolly Real Estate

    Source: CRMLS,MLS#: PW26120298MLS LogoOriginating MLS: California Regional MLS

      Facts & features

      Interior

      Bedrooms & bathrooms
      • Bedrooms: 3
      • Bathrooms: 2
      • Full bathrooms: 2
      • Main level bathrooms: 1
      • Main level bedrooms: 1
      Rooms
      • Room types: Bedroom, Center Hall, Entry/Foyer, Kitchen, Laundry, Living Room, Primary Bathroom, Primary Bedroom, Dining Room
      Primary bedroom
      • Features: Main Level Primary
      Bedroom
      • Features: All Bedrooms Down
      Bedroom
      • Features: Bedroom on Main Level
      Bathroom
      • Features: Separate Shower
      Heating
      • Central
      Cooling
      • Central Air
      Appliances
      • Included: Dishwasher, Electric Range, Gas Oven, Gas Range, Dryer, Washer
      • Laundry: Washer Hookup, Gas Dryer Hookup, Inside, Laundry Room
      Features
      • Breakfast Bar, Ceiling Fan(s), Separate/Formal Dining Room, All Bedrooms Down, Bedroom on Main Level, Main Level Primary
      • Has fireplace: Yes
      • Fireplace features: Dining Room
      • Common walls with other units/homes: No Common Walls
      Interior area
      • Total interior livable area: 1,294 sqft
      Video & virtual tour

      Property

      Parking
      • Total spaces: 2
      • Parking features: Garage - Attached
      • Attached garage spaces: 2
      Accessibility
      • Accessibility features: Parking
      Features
      • Levels: One
      • Stories: 1
      • Entry location: Ground
      • Pool features: None
      • Has view: Yes
      • View description: None
      Lot
      • Size: 7,000 Square Feet
      • Features: Sprinklers In Rear, Sprinklers In Front, Sprinkler System, Yard
      Details
      • Parcel number: 14515307
      • Special conditions: Trust

      Construction

      Type & style
      • Home type: SingleFamily
      • Architectural style: Patio Home
      • Property subtype: Single Family Residence
      Condition
      • New construction: No
      • Year built: 1962

      Utilities & green energy

      • Sewer: Public Sewer
      • Water: Public
      • Utilities for property: Natural Gas Connected

      Community & HOA

      Community
      • Features: Curbs, Gutter(s), Street Lights, Sidewalks
      Location
      • Region: Huntington Beach

      Financial & listing details

      • Price per square foot: $993/sqft
      • Tax assessed value: $605,382
      • Annual tax amount: $7,090
      • Date on market: 6/23/2026
      • Cumulative days on market: 28 days
      • Listing terms: Cash,Cash to New Loan,Conventional

        Estimated market value

        $1,282,200

        $1.22M - $1.35M

        $4,182/mo

        Price history

        DateEventPrice
        7/11/2026Contingent$1,285,000$993/sqft
        Source: CRMLS #PW26120298 Report a problem
        6/23/2026Listed for sale$1,285,000+209.6%$993/sqft
        Source: CRMLS #PW26120298 Report a problem
        3/13/2003Sold$415,000+93.9%$321/sqft
        Source: Public Record Report a problem
        3/28/1997Sold$214,000$165/sqft
        Source: Public Record Report a problem

        Public tax history

        YearProperty taxesTax assessment
        2025$7,090 +1.3%$605,382 +2%
        2024$6,998 +3.5%$593,512 +2%
        2023$6,761 +1.5%$581,875 +2%
        2022$6,660 +2.2%$570,466 +2%
        2021$6,515 +1.2%$559,281 +1%
        2020$6,435 $553,547 +2%
        2019$6,435 +1.2%$542,694 +2%
        2018$6,358 +4.1%$532,053 +2%
        2017$6,107 $521,621 +2%
        2016$6,107 +3.4%$511,394 +1.5%
        2015$5,908 +4.2%$503,713 +2%
        2014$5,668 $493,846 +0.5%
        2013-- $491,615 +2%
        2012-- $481,976 +2%
        2011-- $472,526 +0.8%
        2010-- $468,995 +1.8%
        2009-- $460,893 +0.7%
        2008-- $457,594 +2%
        2007-- $448,622 +2%
        2006-- $439,826 +2%
        2005-- $431,202 +2%
        2004-- $422,748 +75.8%
        2003-- $240,534 +2%
        2002-- $235,818 +2%
        2001$2,351 -2.6%$231,195 +2%
        2000$2,414 $226,662
        Find assessor info on the county website

        Monthly payment

        Est. payment

        Payment breakdown

        Explore the cost of this home by adjusting the details. Changes won't be saved.
        All calculations are estimates and provided by Zillow, Inc. for informational purposes only. Actual amounts may vary.
        HOA fees may include property taxes on listings classified as Co-Ops. Contact the listing agent and/or owner for fee details.
        Mortgage interest rates are dependent on a number of factors, including credit score, down payment, and repayment length. Interest rate data provided by Zillow Group Marketplace, Inc. as of 1/1/1970 from various mortgage lenders with which we have lead or other similar arrangements; the Estimated Payment is an average of those rates.
        See how much you could borrow to make a competitive offer.

        Climate risks

        Neighborhood: 92647

        Getting around

        74 / 100
        Very Walkable
        36 / 100
        Some Transit
        68 / 100
        Bikeable

        Nearby schools

        GreatSchools rating

        A local agent can set up tours, give advice and negotiate with sellers.

        Browse local experts

        Similar homes

          1. Local buyer's agents are ready to help