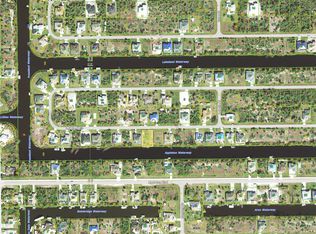
Boater’s Dream! This GULF ACCESS 4 bedroom, 3 bath, pool home is a short ride to open water and boasts 160 FEET on the water with sought after southern exposure providing sun on your pool all day long! This lovely location will fulfill your Florida dreams in every way and provides the flexibility to do want you want with a 20,000 sq ft fenced, double lot package! Stylish curb appeal welcomes you immediately as you notice the mature landscaping, extra-wide driveway, and screened front door allowing the Florida breezes to flow through! Once inside, you are immediately taken in by the sheer volume and the abundance of natural light pouring in through a set of triple sliders integrating both your indoor and outdoor living! Vaulted ceilings compliment this area and neutral flooring bring it together for a comfortable style and uniformity, making it easy to personalize this home to make it yours! The kitchen is no exception, also light and bright, with an enormous aquarium window and another set of glass sliding doors leading to the pool and lanai area. There is an abundance of 42” cabinetry, stainless appliances (including a beverage cooler and commercial grade coffee maker), trendy glass backsplash, and granite countertops. Cooking and entertaining is effortless. The raised bar is a pleasurable and convenient place for engaging with all family and friends! The adjoining dining room conveniently overlooks the pool and waterfront views, making it an easy choice to enjoy your morning coffee! The primary suite also showcases a coffer ceiling and sliders opening to the lanai/pool making the room even more spacious and able to accommodate even the largest furniture. For additional sleeping comfort, there is a mini split with both a/c and heat capabilities. The ensuite is sure to please, leaving you feeling luxurious from the split vanities, soaking garden tub, walk-in tile shower, and two large walk-in closets! This true Florida split plan has two generously sized guest bedrooms privately located down a hallway with the guest bathroom located in-between, allowing your guests their rest and relaxation time! The fourth bedroom doubles as a second primary, with its own ensuite and access to the pool. This home only gets better as you move outdoors! The enormous, covered lanai allows plenty of room to relax, sit back, and dine while being shielded from the hot Florida rays! Or if you prefer lounging in the sun, there is plenty of room for sunbathing or take a dip in the sparkling pool, perfect for cooling off and heated for those warming up on those cool winter days. So, enjoy the peaceful surroundings in this natural setting any way you prefer! On the practical side, New Roof 2022, New Gutters and Soffits 2023, 3 Car Garage with New Garage Door 2023, 10k Boat Lift, Rolldown Accordion Shutters on Lanai, Security System, and New Pool Screen 2023. We invite you to view the attached photos and video, reserve your showing today!
Sold for $745,000
$745,000
15392 LAKELAND CIRCLE, PORT CHARLOTTE, FL 33981
4beds
2,234sqft
Single Family Residence
Built in 2006
0.46 Acres Lot
$663,600 Zestimate®
$333/sqft
$4,245 Estimated rent
Home value
$663,600
$617,000 - $717,000
$4,245/mo
Zestimate® history
Owner options
List your home for rent
$4,245/mo
Rent Zestimate®
Find your next renter with Zillow Rental Manager. Plus, with online applications, you can quickly screen prospective tenants – for free.
$4,245/mo
Rent Zestimate®
Refinance and save
$4,979/mo
Est. payment
Refinancing to a lower rate could help reduce your monthly payments and save thousands over the life of the loan.
$4,979/mo
Est. payment
Explore your selling options
Work with a Zillow partner agent
Leverage their expertise and Zillow's premium Showcase listings to get your home seen by more buyers.
Get startedList with your own agent
Get your home in front of millions of buyers by listing it on Zillow.
Learn how to do itSell it yourself
Take full control of how buyers see your home on Zillow by listing For Sale by Owner (FSBO).
List your homeWhat's special
New pool screenMature landscapingEnormous aquarium windowGlass sliding doorsWaterfront viewsPool homeGuest bathroom
Zillow last checked:
Listing updated:
Listed by:
Lore Mooren 941-391-0593,
PARADISE EXCLUSIVE INC 941-698-0303
Bought with:
Leanne Hachey D'Angelo
EXIT KING REALTY
Source: Stellar MLS,MLS#: D6135052 Originating MLS: Englewood
Originating MLS: Englewood
Facts & features
Interior
Bedrooms & bathrooms
- Bedrooms: 4
- Bathrooms: 3
- Full bathrooms: 3
Primary bedroom
- Features: En Suite Bathroom, Walk-In Closet(s)
- Level: First
- Dimensions: 12x18
Bedroom 2
- Features: Ceiling Fan(s), Built-in Closet
- Level: First
- Dimensions: 11x11
Bedroom 3
- Features: En Suite Bathroom, Walk-In Closet(s)
- Level: First
- Dimensions: 11x11
Bedroom 4
- Features: En Suite Bathroom, Built-in Closet
- Level: First
- Dimensions: 11x11
Primary bathroom
- Features: Dual Sinks
- Level: First
- Dimensions: 12.5x8
Bathroom 2
- Features: Tub With Shower
- Level: First
- Dimensions: 5x4
Bathroom 3
- Features: Shower No Tub
- Level: First
- Dimensions: 7x11
Dinette
- Level: First
- Dimensions: 7x11.5
Dining room
- Features: Ceiling Fan(s)
- Level: First
- Dimensions: 15x15
Kitchen
- Features: Breakfast Bar
- Level: First
- Dimensions: 10.5x11
Laundry
- Features: Built-In Shelving
- Level: First
- Dimensions: 5x10
Living room
- Features: Ceiling Fan(s)
- Level: First
- Dimensions: 23x17
Heating
- Central
Cooling
- Central Air, Ductless
Appliances
- Included: Oven, Dishwasher, Disposal, Dryer, Microwave, Range, Range Hood, Refrigerator, Washer, Wine Refrigerator
- Laundry: Inside, Laundry Room
Features
- Ceiling Fan(s), Eating Space In Kitchen, High Ceilings, Kitchen/Family Room Combo, Open Floorplan, Split Bedroom, Walk-In Closet(s)
- Flooring: Carpet, Tile
- Doors: Sliding Doors
- Windows: Hurricane Shutters
- Has fireplace: No
Interior area
- Total structure area: 3,124
- Total interior livable area: 2,234 sqft
Property
Parking
- Total spaces: 3
- Parking features: Garage - Attached
- Attached garage spaces: 3
- Details: Garage Dimensions: 21x30
Features
- Levels: One
- Stories: 1
- Exterior features: Dog Run, Lighting, Rain Gutters
- Has private pool: Yes
- Pool features: Gunite, In Ground, Screen Enclosure
- Has spa: Yes
- Spa features: In Ground
- Has view: Yes
- View description: Canal
- Has water view: Yes
- Water view: Canal
- Waterfront features: Canal - Brackish, Brackish Canal Access, Lift
- Body of water: APPLETON
Lot
- Size: 0.46 Acres
Details
- Additional parcels included: 412127301008
- Parcel number: 412127301008
- Zoning: RSF3.5
- Special conditions: None
Construction
Type & style
- Home type: SingleFamily
- Property subtype: Single Family Residence
- Attached to another structure: Yes
Materials
- Block
- Foundation: Slab
- Roof: Shingle
Condition
- New construction: No
- Year built: 2006
Utilities & green energy
- Sewer: Public Sewer
- Water: Public
- Utilities for property: BB/HS Internet Available, Cable Available, Electricity Available, Phone Available, Sewer Available, Water Available
Community & HOA
Community
- Security: Security System
- Pet fee: $0 monthly
- Subdivision: PORT CHARLOTTE SEC 082
HOA
- Has HOA: Yes
- HOA fee: $10 monthly
- HOA name: David Cormier
Location
- Region: Port Charlotte
Financial & listing details
- Price per square foot: $333/sqft
- Tax assessed value: $571,494
- Annual tax amount: $4,767
- Date on market: 2/19/2024
- Cumulative days on market: 22 days
- Listing terms: Cash,Conventional,FHA
- Ownership: Fee Simple
- Total actual rent: 0
- Electric utility on property: Yes
- Road surface type: Asphalt
Price history
| Date | Event | Price |
|---|---|---|
| 4/24/2024 | Sold | $745,000-0.7%$333/sqft |
Source:  Stellar MLS #D6135052 Report a problem Stellar MLS #D6135052 Report a problem | ||
| 3/12/2024 | Pending sale | $749,900$336/sqft |
Source: Stellar MLS #D6135052 Report a problem | ||
| 2/20/2024 | Listed for sale | $749,900+2042.6%$336/sqft |
Source: Stellar MLS #D6135052 Report a problem | ||
| 8/24/2017 | Sold | $35,000-90.1%$16/sqft |
Source: Public Record Report a problem | ||
| 11/19/2007 | Sold | $355,000+55.7%$159/sqft |
Source: Stellar MLS #C663892 Report a problem | ||
| 10/14/2005 | Sold | $228,000+256.8%$102/sqft |
Source: Public Record Report a problem | ||
| 12/20/2003 | Sold | $63,900$29/sqft |
Source: Public Record Report a problem | ||
Public tax history
| Year | Property taxes | Tax assessment |
|---|---|---|
| 2025 | $9,923 +106.4% | $571,494 +101.3% |
| 2024 | $4,807 +0.8% | $283,841 +3% |
| 2023 | $4,768 -3.4% | $275,574 +3% |
| 2022 | $4,934 -0.1% | $267,548 +3% |
| 2021 | $4,941 +2.4% | $259,755 +1.4% |
| 2020 | $4,825 +2.5% | $256,169 +2.3% |
| 2019 | $4,707 +5.7% | $250,410 +1.9% |
| 2018 | $4,452 | $245,741 +19.9% |
| 2017 | $4,452 +30.6% | $204,888 +2.1% |
| 2016 | $3,410 +0.4% | $200,674 +0.7% |
| 2015 | $3,395 +7.3% | $199,279 +0.8% |
| 2014 | $3,164 +16% | $197,697 +6.3% |
| 2013 | $2,727 +8% | $185,989 +0.9% |
| 2012 | $2,525 +2.1% | $184,327 |
| 2011 | $2,473 -15.3% | $184,327 -11.1% |
| 2010 | $2,920 -5.2% | $207,263 -9.7% |
| 2009 | $3,082 | $229,539 |
Find assessor info on the county website
Neighborhood: 33981
Nearby homes
- $36,550-- bd-- ba-- sqft15384 Lakeland Cir, Port Charlotte, FL 33981Off Market
- $85,000-- bd-- ba-- sqft15400 Lakeland Cir, Pt Charlotte, FL 33981Off Market
- $85,000-- bd-- ba-- sqft15376 Lakeland Cir, Port Charlotte, FL 33981Off Market
- $97,0009,999 Square Feet15376 Lakeland Cir LOT 51, Pt Charlotte, FL 33981Lot/Land
- $--9,583 Square Feet15369 Lakeland Cir, Port Charlotte, FL 33981Off Market
- $1,9153 bd2 ba2k sqft15385 Lakeland Cir, Port Charlotte, FL 33981For Rent
- $23,000-- bd-- ba-- sqft15401 Lakeland Cir, Pt Charlotte, FL 33981Sold
- $687,0004 bd3 ba2.3k sqft15408 Lakeland Cir, Port Charlotte, FL 33981New Construction
Nearby schools
GreatSchools rating
- 6/10Myakka River Elementary SchoolGrades: PK-5Distance: 4.7 mi
- 7/10L. A. Ainger Middle SchoolGrades: 6-8Distance: 5.6 mi
- 5/10Lemon Bay High SchoolGrades: 9-12Distance: 8.4 mi
Get a cash offer in 3 minutes
Find out how much your home could sell for in as little as 3 minutes with a no-obligation cash offer.
Estimated market value
$663,600
Get a cash offer in 3 minutes
Find out how much your home could sell for in as little as 3 minutes with a no-obligation cash offer.
Estimated market value
$663,600
- Florida
- Charlotte County
- Port Charlotte
- 33981
- 15392 LAKELAND CIRCLE
Nearby cities
Nearby zip codes
Other Port Charlotte Topics
