MOVE IN READY Immediately !
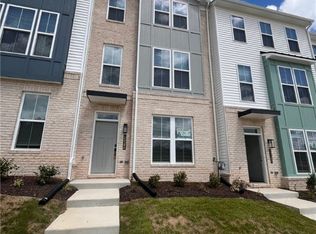
END UNIT NO CARPET ALL HARD FLOORS !
* Refrigerator & Laundry Already Installed Will Refresh Pictures Soon*
Brand New!!4 BEDROOMS, 3 Bathrooms & a LOFT ,2 Car Garage, COSBY HIGH SCHOOL !
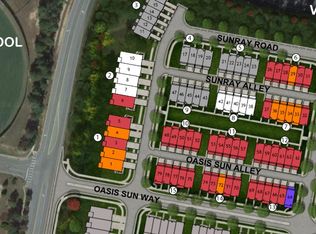
Located in Oasis Chesterfield County's low-maintenance gem . you'll enjoy access to top-tier amenities including a state-of-the-art clubhouse, resort-style pool, pickleball courts, dog park, playgrounds, parks, community garden, and scenic sidewalks.
This spacious home offers 3 bedrooms, 3 baths, oak staircases, sleek laminate flooring, a rear-entry 2-car garage, energy-efficient tankless water heater, and a private rear deck,all wrapped in low-maintenance vinyl siding.
The first floor welcomes guests with a generous bedroom, full bath, and ample coat storage. Upstairs, the open-concept second level is made for entertaining, featuring a bright and airy great room, dining area, and stylish powder room.
The chef-inspired kitchen takes center stage with quartz countertops, ceramic tile backsplash, stainless steel appliances, a gas cooktop, a walk-in pantry, and a large center island perfect for gatherings.
Pets Welcome - We understand that pets are part of the family. Your pets are welcome to join our community.
Window Blinds/Refrigerator/Washer/Dryer/HOA Fees/Trash Pickup/Landscaping Included in the rent.
Tenants Pay for Gas/Water/Electricity/Internet.
You won't be disappointed with the value this home brings you. It won't last long.
We do not accept Zillow Applications.
Sold for $430,035
$430,035
15392 Oasis Sun Way, Midlothian, VA 23112
4beds
2,438sqft
Townhouse
Built in ----
-- sqft lot
$442,500 Zestimate®
$176/sqft
$2,809 Estimated rent
Home value
$442,500
$412,000 - $478,000
$2,809/mo
Zestimate® history
Owner options
List your home for rent
$2,809/mo
Rent Zestimate®
Find your next renter with Zillow Rental Manager. Plus, with online applications, you can quickly screen prospective tenants – for free.
$2,809/mo
Rent Zestimate®
Refinance and save
$2,736/mo
Est. payment
Refinancing to a lower rate could help reduce your monthly payments and save thousands over the life of the loan.
$2,736/mo
Est. payment
Explore your selling options
Work with a Zillow partner agent
Leverage their expertise and Zillow's premium Showcase listings to get your home seen by more buyers.
Get startedList with your own agent
Get your home in front of millions of buyers by listing it on Zillow.
Learn how to do itSell it yourself
Take full control of how buyers see your home on Zillow by listing For Sale by Owner (FSBO).
List your homeWhat's special
Low-maintenance vinyl sidingOpen-concept second levelLandscaping includedWalk-in pantryScenic sidewalksEnergy-efficient tankless water heaterAmple coat storage
Zillow last checked:
Listing updated:
Source: CVRMLS,MLS#: 2605871
Facts & features
Interior
Bedrooms & bathrooms
- Bedrooms: 4
- Bathrooms: 4
- Full bathrooms: 3
- 1/2 bathrooms: 1
Heating
- Electric
Cooling
- Central Air
Appliances
- Included: Dishwasher, Disposal, Dryer, Freezer, Microwave, Oven, Range, Refrigerator, Stove, Washer
- Laundry: In Unit
Features
- Balcony, Dining Area, Double Vanity, Exhaust Fan, Granite Counters, High Ceilings, Recessed Lighting, Walk-In Closet(s), Window Treatments
- Flooring: Carpet
Interior area
- Total interior livable area: 2,438 sqft
Property
Parking
- Parking features: Assigned, Off Street, On Street, Covered
- Details: Contact manager
Features
- Stories: 3
- Exterior features: Assigned, Balcony, Clubhouse, Community Pool, Dining Area, Double Vanity, Electric Cooking, Electricity not included in rent, Exhaust Fan, Garbage included in rent, Gardener included in rent, Gas not included in rent, Granite Counters, Heating: Electric, High Ceilings, Home Owners Association, Ice Maker, Internet not included in rent, Landscaping, Off Street, On Street, Playground, Pool, Recessed Lighting, Smoke Detector(s), Walk-In Closet(s), Water not included in rent, Window Treatments
- Pool features: Pool
Details
- Parcel number: 716672013200000
Construction
Type & style
- Home type: Townhouse
- Property subtype: Townhouse
Utilities & green energy
- Utilities for property: Garbage
Community & HOA
Community
- Features: Clubhouse, Playground, Pool
- Deposit fee: $2,700
HOA
- Amenities included: Pool
Location
- Region: Midlothian
Financial & listing details
- Price per square foot: $176/sqft
- Tax assessed value: $65,000
- Annual tax amount: $579
- Date on market: 3/10/2026
- Lease term: 12 Months
Price history
| Date | Event | Price |
|---|---|---|
| 3/16/2026 | Listing removed | $2,700$1/sqft |
Source: CVRMLS #2605871 Report a problem | ||
| 3/10/2026 | Listed for rent | $2,700$1/sqft |
Source: CVRMLS #2605871 Report a problem | ||
| 7/22/2025 | Sold | $430,035$176/sqft |
Source: Public Record Report a problem | ||
Public tax history
| Year | Property taxes | Tax assessment |
|---|---|---|
| 2025 | $579 | $65,000 |
Find assessor info on the county website
Neighborhood: 23112
Nearby homes
- $432,4004 bd3 ba2k sqft15392 Oasis Sun Way #69, Midlothian, VA 23112Off Market
- $422,5104 bd4 ba2k sqft15386 Oasis Sun Way, Midlothian, VA 23112Sold
- $437,8004 bd4 ba2k sqft15386 Oasis Sun Way #1, Midlothian, VA 23112Off Market
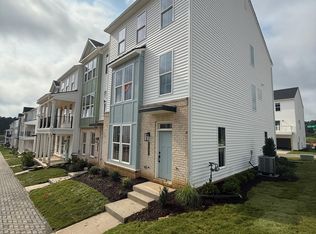
- $416,3204 bd4 ba2k sqft15380 Oasis Sun Way, Midlothian, VA 23112Sold

- $437,8004 bd4 ba2k sqft15380 Oasis Sun Way #1, Midlothian, VA 23112Off Market
- $437,8004 bd4 ba2k sqft15380 Oasis Sun Way #2, Midlothian, VA 23112Off Market
- $398,5903 bd3 ba-- sqft15374 Oasis Sun Way, Midlothian, VA 23112Sold
- $430,4003 bd3 ba2.1k sqft15374 Oasis Sun Way #1, Midlothian, VA 23112Off Market
Nearby schools
GreatSchools rating
- 10/10Woolridge Elementary SchoolGrades: PK-5Distance: 1.6 mi
- 8/10Tomahawk Creek Middle SchoolGrades: 6-8Distance: 4.4 mi
- 8/10Cosby High SchoolGrades: 9-12Distance: 0.3 mi
Get a cash offer in 3 minutes
Find out how much your home could sell for in as little as 3 minutes with a no-obligation cash offer.
Estimated market value
$442,500
Get a cash offer in 3 minutes
Find out how much your home could sell for in as little as 3 minutes with a no-obligation cash offer.
Estimated market value
$442,500
