Skip main navigation
Sold for $935,000
  • $935,000

    15393 Sandfield Loop, Winter Garden, FL 34787

    4beds
    4,303sqft
    Single Family Residence
    Built in 2014
    0.27 Acres Lot
    $935,000 Zestimate®
    $217/sqft
    $4,146 Estimated rent

    Home value

    $935,000

    $860,000 - $1.01M

    $4,146/mo

    Zestimate® history
    Loading
    Loading...

    Owner options

    List your home for rent

    $4,146/mo

    Rent Zestimate®

    Find your next renter with Zillow Rental Manager. Plus, with online applications, you can quickly screen prospective tenants – for free.

    Learn more

    $4,146/mo

    Rent Zestimate®

    Refinance and save

    $6,709/mo

    Est. payment

    Refinancing to a lower rate could help reduce your monthly payments and save thousands over the life of the loan.

    See today's rates

    $6,709/mo

    Est. payment

    Explore your selling options

    Work with a Zillow partner agent

    Leverage their expertise and Zillow's premium Showcase listings to get your home seen by more buyers.

    Get started

    List with your own agent

    Get your home in front of millions of buyers by listing it on Zillow.

    Learn how to do it

    Sell it yourself

    Take full control of how buyers see your home on Zillow by listing For Sale by Owner (FSBO).

    List your home

    What's special

    Gated entranceFully fenced yardThree-and-a-half bathsFour bedroomsDedicated home officeTwo bonus roomsSide-entry garage
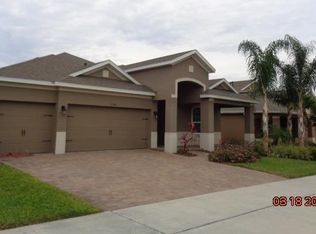
    This pristine Taylor Morrison Abbott floor plan, offered for sale for the very first time, sits on an oversized corner lot behind the gated entrance of The Reserve at Carriage Pointe in Winter Garden. Impeccably maintained and lovingly cared for since new, this home delivers everything on your must-have list with thoughtful upgrades and timeless appeal. As you arrive, the upgraded stone facade and side-entry garage make a striking first impression. Inside, soaring ceilings welcome you into a cavernous great room flooded with natural Florida light. A fully paid-off 12.8 KW solar system conveys with the sale, significantly reducing your monthly electric bills and enhancing long-term energy efficiency. The Abbott plan offers a versatile layout with four bedrooms, three-and-a-half baths, two bonus rooms, a dedicated home office, and a formal dining room. The kitchen impresses with 42-inch espresso cabinets featuring ornate trim, a natural gas cooktop, double convection ovens, and abundant counter space perfect for meal preparation and entertaining. The main floor primary suite serves as a private sanctuary, complete with two walk-in closets, a large shower, garden jetted tub, and a generous double vanity. Upstairs, the two bonus rooms provide excellent flexibility—one is a finished home theater (all equipment will convey) this could be an ideal gym or easily convertible to a fifth bedroom if needed. Main bonus room pool table conveys too ! Outside is where this home truly shines, the expansive corner lot features a fully fenced yard, an extended covered lanai, and a generous pool deck surrounding an incredible pool , creating the ultimate setting to enjoy Central Florida’s year-round sunshine. Also under the massive screen enclosure is full summer kitchen with side burner and sink. The Patio furniture is all negotiable. The Reserve at Carriage Pointe is a charming, gated enclave offering a peaceful retreat with unmatched convenience. You’re just minutes from endless shopping and dining options in every direction, including a quick 15-minute drive to historic downtown Winter Garden for its vibrant events, unique shops, and popular Saturday farmers market. Downtown Orlando and Disney’s front gates are only about 20 minutes away. Families benefit from the highly sought-after school district, with Foundation Academy nearby and Windermere Preparatory School a short drive further. Rarely does a home in this desirable area combine such generous living space, premium features, energy-saving solar, and an enviable location at this value. Once it’s gone, it’s truly gone—don’t miss this exceptional opportunity

    Zillow last checked:

    Listing updated:

    Listing Provided by:

    Ronald Ziolkowski 407-592-7653,

    RE/MAX PRIME PROPERTIES 407-347-4512

    Bought with:

    James Cox, Jr, 3299332

    MBA REALTY GROUP, INC

    Source: Stellar MLS,MLS#: O6391325MLS LogoOriginating MLS: Orlando Regional

    Facts & features

    Interior

    Bedrooms & bathrooms
    • Bedrooms: 4
    • Bathrooms: 4
    • Full bathrooms: 3
    • 1/2 bathrooms: 1
    Primary bedroom
    • Features: Dual Closets
    • Level: First
    • Area: 360 Square Feet
    • Dimensions: 20x18
    Bedroom 2
    • Features: Walk-In Closet(s)
    • Level: Second
    • Area: 143 Square Feet
    • Dimensions: 13x11
    Bedroom 3
    • Features: Walk-In Closet(s)
    • Level: Second
    • Area: 168 Square Feet
    • Dimensions: 14x12
    Bedroom 4
    • Features: Walk-In Closet(s)
    • Level: Second
    • Area: 156 Square Feet
    • Dimensions: 13x12
    Bonus room
    • Features: No Closet
    • Level: Second
    • Area: 306 Square Feet
    • Dimensions: 18x17
    Dinette
    • Level: First
    • Area: 144 Square Feet
    • Dimensions: 12x12
    Dining room
    • Level: First
    • Area: 143 Square Feet
    • Dimensions: 13x11
    Great room
    • Level: First
    • Area: 374 Square Feet
    • Dimensions: 22x17
    Kitchen
    • Level: First
    • Area: 221 Square Feet
    • Dimensions: 17x13
    Media room
    • Level: Second
    • Area: 300 Square Feet
    • Dimensions: 20x15
    Heating
    • Central, Electric
    Cooling
    • Central Air, Zoned
    Appliances
    • Included: Oven, Convection Oven, Cooktop, Dishwasher, Disposal, Dryer, Gas Water Heater, Microwave, Refrigerator, Washer
    • Laundry: Inside
    Features
    • Cathedral Ceiling(s), Ceiling Fan(s), Crown Molding, High Ceilings, Kitchen/Family Room Combo, Open Floorplan, Primary Bedroom Main Floor, Solid Surface Counters, Split Bedroom, Stone Counters, Thermostat, Tray Ceiling(s), Walk-In Closet(s)
    • Flooring: Carpet, Ceramic Tile, Hardwood
    • Doors: Outdoor Grill, Outdoor Kitchen, Sliding Doors
    • Windows: Blinds, Window Treatments
    • Has fireplace: No
    Interior area
    • Total structure area: 5,852
    • Total interior livable area: 4,303 sqft

    Property

    Parking
    • Total spaces: 2
    • Parking features: Garage Door Opener, Garage Faces Side
    • Attached garage spaces: 2
    Features
    • Levels: Two
    • Stories: 2
    • Patio & porch: Covered, Rear Porch, Screened
    • Exterior features: Irrigation System, Outdoor Grill, Outdoor Kitchen, Private Mailbox, Sidewalk
    • Has private pool: Yes
    • Pool features: Gunite, In Ground, Screen Enclosure
    Lot
    • Size: 0.27 Acres
    • Features: Corner Lot, Oversized Lot
    Details
    • Parcel number: 082327764100800
    • Zoning: PUD
    • Special conditions: None

    Construction

    Type & style
    • Home type: SingleFamily
    • Property subtype: Single Family Residence
    Materials
    • Block, Stone, Stucco, Wood Frame
    • Foundation: Slab
    • Roof: Shingle
    Condition
    • New construction: No
    • Year built: 2014

    Utilities & green energy

    • Electric: Photovoltaics Third-Party Owned
    • Sewer: Public Sewer
    • Water: Public
    • Utilities for property: BB/HS Internet Available, Cable Connected, Electricity Connected, Natural Gas Connected, Public, Sewer Connected, Street Lights, Underground Utilities, Water Connected
    Green energy
    • Energy generation: Solar

    Community & neighborhood

    Community
    • Community features: Gated Community - No Guard, Park, Playground
    Location
    • Region: Winter Garden
    • Subdivision: RESERVE AT CARRIAGE POINTE

    HOA & financial

    HOA
    • Has HOA: Yes
    • HOA fee: $114 monthly
    • Amenities included: Gated, Park, Playground
    • Association name: SENTRY MANAGEMENT
    • Association phone: 352-243-4595
    Other fees
    • Pet fee: $0 monthly
    Other financial information
    • Total actual rent: 0

    Other

    Other facts
    • Listing terms: Cash,Conventional
    • Ownership: Fee Simple
    • Road surface type: Asphalt

    Price history

    DateEventPrice
    5/22/2026Sold$935,000$217/sqft
    Source: Stellar MLS #O6391325 Report a problem
    4/17/2026Pending sale$935,000$217/sqft
    Source: Stellar MLS #O6391325 Report a problem
    4/15/2026Price change$935,000-5.1%$217/sqft
    Source: Stellar MLS #O6391325 Report a problem
    3/30/2026Listed for sale$985,000+113.1%$229/sqft
    Source: Stellar MLS #O6391325 Report a problem
    5/27/2014Sold$462,200$107/sqft
    Source: Public Record Report a problem

    Public tax history

    YearProperty taxesTax assessment
    2024$7,422 +3.6%$505,144 +3%
    2023$7,168 +2.9%$490,431 +3%
    2022$6,967 +11%$476,147 +11.9%
    2021$6,274 +0.7%$425,385 +1.4%
    2020$6,230 +0.9%$419,512 +2.3%
    2019$6,177 +0.8%$410,080 +1.9%
    2018$6,126 $402,434 +4%
    2017$6,126 +5.5%$386,842 +2.8%
    2016$5,805 +0.1%$376,456 -9.8%
    2015$5,797 +441.3%$417,295 +595.5%
    2014$1,071 $60,000

    Find assessor info on the county website

    Neighborhood: 34787

    Nearby schools

    GreatSchools rating
    Schools provided by the listing agent
    • Elementary: Hamlin Elementary
    • Middle: Hamlin Middle
    • High: West Orange High

    Source: Stellar MLS. This data may not be complete. We recommend contacting the local school district to confirm school assignments for this home.

    Get a cash offer in 3 minutes
    Find out how much your home could sell for in as little as 3 minutes with a no-obligation cash offer.
    Estimated market value
    $935,000
    Get a cash offer in 3 minutes
    Find out how much your home could sell for in as little as 3 minutes with a no-obligation cash offer.
    Estimated market value
    $935,000