Beautifully cared for and thoughtfully updated over the years, this 4 bedroom, 4 bathroom home offers an incredible blend of timeless character, expansive living spaces, and everyday comfort!
Designed for gathering, the main level features multiple inviting living and dining areas and a beautiful kitchen that naturally becomes the heart of the home. A bright three-season sunroom seamlessly extends the living space outdoors, creating the perfect place to relax or entertain.
Upstairs, the spacious primary suite is joined by two additional bedrooms and an updated full bath with stacked laundry.
The finished lower level adds even more room to spread out with a large recreation space, wet bar, fourth bedroom, bathroom with walk-in rain shower, dedicated laundry room, and abundant storage.
Outside, enjoy a peaceful backyard surrounded by mature landscaping, a spacious Trex deck, open greenspace views, and attached 3-car garage with Polyurea flooring.
Ideally located near parks, lakes, Elm Creek Park Reserve, schools, and Arbor Lakes shopping, this is a home that offers exceptional space, enduring character, and room to enjoy for years to come.
Active
$699,000
15393 Shadow Creek Rd N, Maple Grove, MN 55311
4beds
3,273sqft
Single Family
Built in 1988
0.35 Acres Lot
$692,900 Zestimate®
$214/sqft
$-- HOA
What's special
- 3 days
- 345
- 21
Zillow last checked:
Listing updated:
Listed by:
William C Keller 952-240-4114,
eXp Realty,
Desrochers Realty Group 612-688-7024
Source: NorthstarMLS as distributed by MLS GRID,MLS#: 7150354
Facts & features
Interior
Bedrooms & bathrooms
- Bedrooms: 4
- Bathrooms: 4
- Full bathrooms: 2
- 3/4 bathrooms: 1
- 1/2 bathrooms: 1
Bedroom
- Level: Upper
- Area: 234 Square Feet
- Dimensions: 18 X 13
Bedroom 2
- Level: Upper
- Area: 108 Square Feet
- Dimensions: 12 X 9
Bedroom 3
- Level: Upper
- Area: 121 Square Feet
- Dimensions: 11 X 11
Bedroom 4
- Level: Lower
- Area: 198 Square Feet
- Dimensions: 18 X 11
Other
- Level: Lower
- Area: 88 Square Feet
- Dimensions: 11 X 8
Dining room
- Level: Main
- Area: 168 Square Feet
- Dimensions: 14 X 12
Family room
- Level: Main
- Area: 247 Square Feet
- Dimensions: 19 X 13
Informal dining room
- Level: Main
- Area: 120 Square Feet
- Dimensions: 12 X 10
Kitchen
- Level: Main
- Area: 228 Square Feet
- Dimensions: 19 X 12
Laundry
- Level: Lower
- Area: 180 Square Feet
- Dimensions: 20 X 9
Living room
- Level: Main
- Area: 238 Square Feet
- Dimensions: 17 X 14
Recreation room
- Level: Lower
- Area: 264 Square Feet
- Dimensions: 24 X 11
Other
- Level: Main
- Area: 169 Square Feet
- Dimensions: 13 X 13
Heating
- Forced Air
Cooling
- Central Air
Appliances
- Included: Chandelier, Dishwasher, Disposal, Dryer, Exhaust Fan, Microwave, Range, Refrigerator, Stainless Steel Appliance(s), Washer, Wine Cooler
- Laundry: Laundry Closet, Lower Level, Laundry Room, Sink, Upper Level
Features
- Basement: Finished,Full
- Number of fireplaces: 2
- Fireplace features: Brick, Family Room, Gas
Interior area
- Total structure area: 3,344
- Total interior livable area: 3,273 sqft
- Finished area above ground: 2,220
- Finished area below ground: 1,053
Video & virtual tour
Property
Parking
- Total spaces: 3
- Parking features: Attached, Asphalt, Garage Door Opener
- Attached garage spaces: 3
- Has uncovered spaces: Yes
- Details: Garage Dimensions (34 X 26)
Accessibility
- Accessibility features: None
Features
- Levels: Two
- Stories: 2
- Patio & porch: Deck, Screened
- Fencing: None
Lot
- Size: 0.35 Acres
- Features: Irregular Lot
Details
- Foundation area: 1274
- Parcel number: 2111922210043
- Zoning description: Residential-Single Family
Construction
Type & style
- Home type: SingleFamily
- Property subtype: Single Family
Materials
- Roof: Age 8 Years or Less,Asphalt
Condition
- New construction: No
- Year built: 1988
Utilities & green energy
- Gas: Natural Gas
- Sewer: City Sewer/Connected
- Water: City Water/Connected
Community & HOA
Community
- Subdivision: Shadow Creek
HOA
- Has HOA: No
Location
- Region: Maple Grove
Financial & listing details
- Price per square foot: $214/sqft
- Tax assessed value: $593,000
- Annual tax amount: $7,658
- Date on market: 9/25/2026
- Cumulative days on market: 51 days
- Road surface type: Paved
Estimated market value
$692,900
$658,000 - $728,000
$3,877/mo
Price history
| Date | Event | Price |
|---|---|---|
| 9/25/2026 | Listed for sale | $699,000-0.9%$214/sqft |
Source:  NorthstarMLS as distributed by MLS GRID #7150354 Report a problem NorthstarMLS as distributed by MLS GRID #7150354 Report a problem | ||
| 9/25/2026 | Listing removed | $705,000$215/sqft |
Source: eXp Realty #7120710 Report a problem | ||
| 9/15/2026 | Price change | $705,000-2.8%$215/sqft |
Source: NorthstarMLS as distributed by MLS GRID #7120710 Report a problem | ||
| 8/12/2026 | Price change | $725,000-2%$222/sqft |
Source: NorthstarMLS as distributed by MLS GRID #7120710 Report a problem | ||
| 8/7/2026 | Listed for sale | $740,000+320.7%$226/sqft |
Source: NorthstarMLS as distributed by MLS GRID #7120710 Report a problem | ||
| 6/1/1988 | Sold | $175,900$54/sqft |
Source: Agent Provided Report a problem | ||
Public tax history
| Year | Property taxes | Tax assessment |
|---|---|---|
| 2026 | $7,972 +7.3% | $593,000 +0.4% |
| 2025 | $7,427 +3.3% | $590,800 +3.5% |
| 2024 | $7,191 +7.7% | $570,800 -0.2% |
| 2023 | $6,676 +14.2% | $572,200 +4.3% |
| 2022 | $5,845 +0.5% | $548,700 +20.4% |
| 2021 | $5,817 +0.5% | $455,800 +2.2% |
| 2020 | $5,787 -0.5% | $445,900 +5.9% |
| 2019 | $5,817 +0.5% | $421,100 +4.4% |
| 2018 | $5,787 -0.8% | $403,500 +2.5% |
| 2017 | $5,834 -3.7% | $393,500 +4.5% |
| 2016 | $6,055 +3.2% | $376,700 +4.4% |
| 2015 | $5,870 +1.9% | $360,700 +8% |
| 2014 | $5,763 +24.1% | $334,000 +9.7% |
| 2013 | $4,642 +5.2% | $304,400 -0.9% |
| 2012 | $4,412 +2.7% | $307,100 -2.6% |
| 2011 | $4,298 -0.5% | $315,300 -7.7% |
| 2010 | $4,319 +1% | $341,700 -4% |
| 2009 | $4,276 +10% | $355,900 +7.6% |
| 2006 | $3,886 +2.3% | $330,900 +6.4% |
| 2005 | $3,800 +10.9% | $310,900 +15% |
| 2004 | $3,427 -4.5% | $270,400 +12% |
| 2002 | $3,587 -52.8% | $241,500 |
| 2001 | $7,607 | -- |
Find assessor info on the county website
Monthly payment
Est. payment
Payment breakdown
Explore the cost of this home by adjusting the details. Changes won't be saved.Climate risks
Neighborhood: 55311
- $509,8004 bd3 ba2.1k sqft15375 Shadow Creek Rd N, Maple Grove, MN 55311Off Market
- $475,8004 bd3 ba2.1k sqft15375 Shadow Creek Rd, Maple Grove, MN 55311Off Market
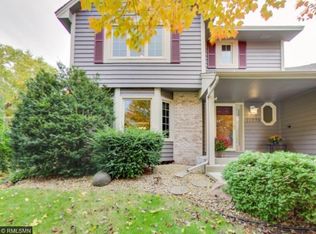
- $---- bd-- ba-- sqft15401 Shadow Creek Rd, Maple Grove, MN 55311Off Market
- $509,6005 bd4 ba2.8k sqft15401 Shadow Creek Rd N, Maple Grove, MN 55311Off Market
Similar homes
- $699,0003 bd4 ba3.1k sqft18119 87th Ave N, Maple Grove, MN 55311For Sale

 MLS ID #7137289, Carmen Cyrzan, Coldwell Banker Realty. NorthstarMLS as distributed by MLS GRID
 - $650,0004 bd4 ba3.6k sqft16393 78th Ave N, Maple Grove, MN 55311For Sale
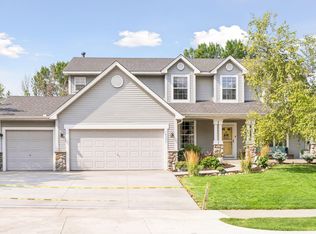 MLS ID #7115105, Gregory Kuhl, National Realty Guild. NorthstarMLS as distributed by MLS GRID
 - $665,0004 bd4 ba2.9k sqft8945 Dallas Ln N, Maple Grove, MN 55369For Sale
 MLS ID #7112087, Eric Brittan, ERA Prospera Real Estate. NorthstarMLS as distributed by MLS GRID
 - $744,9005 bd4 ba3.3k sqft12050 48th Ave N, Plymouth, MN 55442For Sale
 MLS ID #7148959, Ryan A Haagenson, RE/MAX Results. NorthstarMLS as distributed by MLS GRID
 - $749,0003 bd5 ba3.6k sqft12046 94th Ave N, Maple Grove, MN 55369For SaleMLS ID #7117982, Desrochers Realty Group, eXp Realty. NorthstarMLS as distributed by MLS GRID
- $759,9004 bd4 ba2.7k sqft17424 Staples St NE, Ham Lake, MN 55304For SaleMLS ID #7150941, Mark C. Fearing, Coldwell Banker Realty. NorthstarMLS as distributed by MLS GRID
- $775,0006 bd4 ba3.8k sqft13426 Excelsior Blvd, Minnetonka, MN 55345For SaleMLS ID #7149899, Jessica Seidlitz, Edina Realty, Inc.. NorthstarMLS as distributed by MLS GRID
- $775,0004 bd4 ba2.9k sqft23120 Garrison Rd, Hamel, MN 55340For SaleMLS ID #7106963, Emily Brandt, Edina Realty, Inc.. NorthstarMLS as distributed by MLS GRID
- $687,0004 bd3 ba3.1k sqft15 High Circle Way, North Oaks, MN 55127For SaleMLS ID #7119108, Sonia Kohli, Edina Realty, Inc.. NorthstarMLS as distributed by MLS GRID
- $949,9005 bd4 ba4.6k sqft6786 Yellowstone Ln N, Maple Grove, MN 55311For SaleMLS ID #7124891, Ryan A Haagenson, RE/MAX Results. NorthstarMLS as distributed by MLS GRID
- $850,0005 bd4 ba4.5k sqft15920 37th Ave N, Plymouth, MN 55446For SaleMLS ID #7146084, The Holmers Group, Keller Williams Premier Realty Lake Minnetonka. NorthstarMLS as distributed by MLS GRID
- $449,9004 bd3 ba2.1k sqft12501 63rd Ave N, Maple Grove, MN 55369For SaleMLS ID #7140485, Christopher J Broz, REMAX Results. NorthstarMLS as distributed by MLS GRID
- $727,2005 bd4 ba3.5k sqft2560 Lander Ave NE, Saint Michael, MN 55376For SaleMLS ID #7120017, Shawn M Strathe, Elevate Your Home LLC. NorthstarMLS as distributed by MLS GRID
- $585,0005 bd4 ba2.9k sqft14124 55th Ave N, Plymouth, MN 55446For SaleMLS ID #7134025, Bethany Nelson, Keller Williams Premier Realty Lake Minnetonka. NorthstarMLS as distributed by MLS GRID
- $699,9005 bd4 ba4k sqft14885 Ironwood Ct, Eden Prairie, MN 55346For SaleMLS ID #7120818, Steve Schmitz, Coldwell Banker Realty - Southwest Regional. NorthstarMLS as distributed by MLS GRID
- $725,0004 bd4 ba4.1k sqft380 Sioux Lookout, Lino Lakes, MN 55014For SaleMLS ID #7119037, Deborah J. Larson, Edina Realty, Inc.. NorthstarMLS as distributed by MLS GRID
- $750,0005 bd3 ba3k sqft5932 Walnut Dr, Edina, MN 55436For SaleMLS ID #7148204, Randi Dahl, Keller Williams Premier Realty. NorthstarMLS as distributed by MLS GRID
- $619,9003 bd2 ba2.4k sqft15809 Nursery Dr, Minnetonka, MN 55345For SaleMLS ID #7144618, Kent A Stoa, Coldwell Banker Realty. NorthstarMLS as distributed by MLS GRID
- $674,9005 bd4 ba3.5k sqft2719 Longacres Dr, Chanhassen, MN 55317For SaleMLS ID #7065873, Shannon Russo, Russo Realty LLC. NorthstarMLS as distributed by MLS GRID
- $699,9003 bd3 ba3.1k sqft3705 Oakton Rdg, Hopkins, MN 55305For SaleMLS ID #7149474, Josh Zuehlke + CO – Tiffany McCandless (502019638), Coldwell Banker Realty - Lakes. NorthstarMLS as distributed by MLS GRID
