Welcome to this charming 3 bedroom, 2 bathroom home that boasts both comfort and style. Upon entering the home, you'll immediately notice the spacious living room adorned with a beautiful brick wood burning fireplace creating a warm and inviting atmosphere. It's the perfect spot to gather with loved ones on cozy evenings. The open kitchen is a chef's dream offering ample storage space for all your culinary needs. With a seamless flow into the dining area and living room entertaining guests becomes a breeze. Whether you're hosting a dinner party or enjoying a casual family meal this layout allows for easy interaction and connection. The master suite is a private retreat within the home, complete with a double vanity for convenience and a separate soaking tub for relaxation. It also features direct access to a private sunroom where you can bask in natural light and create your own tranquil oasis. The additional bedrooms are generously sized providing plenty of room for personalization and comfort. They share a well-appointed hall bathroom ensuring convenience and privacy for family members or guests. Step outside onto the covered back patio an ideal space for hosting family get-togethers, barbecues, or simply enjoying the outdoors. The fenced yard adds an extra layer of security and is perfect for kids and pets to play freely. This home offers a combination of functionality and charm making it a perfect choice for those seeking a comfortable and stylish living space. Don't miss the opportunity to make this delightful property your own and create lasting memories with your loved ones.
Sold
Price Unknown
15394 Brittain Ct, Lindale, TX 75771
3beds
1,495sqft
Single Family Residence
Built in 1999
-- sqft lot
$265,200 Zestimate®
$--/sqft
$1,947 Estimated rent
Home value
$265,200
$252,000 - $278,000
$1,947/mo
Zestimate® history
Owner options
List your home for rent
$1,947/mo
Rent Zestimate®
Find your next renter with Zillow Rental Manager. Plus, with online applications, you can quickly screen prospective tenants – for free.
$1,947/mo
Rent Zestimate®
Refinance and save
Refinancing to a lower rate could help reduce your monthly payments and save thousands over the life of the loan.
Explore your selling options
Work with a Zillow partner agent
Leverage their expertise and Zillow's premium Showcase listings to get your home seen by more buyers.
Get startedList with your own agent
Get your home in front of millions of buyers by listing it on Zillow.
Learn how to do itSell it yourself
Take full control of how buyers see your home on Zillow by listing For Sale by Owner (FSBO).
List your homeWhat's special
Fenced yardPrivate sunroomWell-appointed hall bathroomOpen kitchenSeparate soaking tubDouble vanityMaster suite
Zillow last checked:
Listing updated:
Listed by:
Rebecca Burks 903-561-2600,
RE/MAX Professionals,
Michaela Burks 903-830-4278
Bought with:
Kevin Ramos, TREC# 0781207
Source: GTARMLS,MLS#: 23009326
Facts & features
Interior
Bedrooms & bathrooms
- Bedrooms: 3
- Bathrooms: 2
- Full bathrooms: 2
Rooms
- Room types: Family Room, Utility Room, 1 Living Area
Primary bedroom
- Level: Main
Bedroom
- Level: Main
Bathroom
- Features: Shower and Tub, Shower/Tub, Walk-In Closet(s)
Kitchen
- Features: Kitchen/Eating Combo
Heating
- Central/Electric
Cooling
- Central Electric
Appliances
- Included: ENERGY STAR Qualified Appliances, Range/Oven-Electric, Dishwasher, Microwave, Refrigerator, Electric Water Heater
Features
- Ceiling Fan(s), Vaulted Ceiling(s)
- Flooring: Carpet, Concrete
- Windows: Blinds, Double Pane Windows, Low Emissivity Windows
- Has fireplace: Yes
- Fireplace features: Brick
Interior area
- Total structure area: 1,495
- Total interior livable area: 1,495 sqft
Property
Parking
- Total spaces: 2
- Parking features: Door w/Opener w/Controls, Garage Faces Front
- Garage spaces: 2
- Has uncovered spaces: Yes
Features
- Levels: One
- Stories: 1
- Patio & porch: Patio Open, Porch
- Exterior features: Sprinkler System
- Pool features: None
- Fencing: Wood
Lot
- Features: Subdivision Lot, Rectangular Lot
Details
- Additional structures: None
- Parcel number: 117170000302020000
- Special conditions: None
Construction
Type & style
- Home type: SingleFamily
- Architectural style: Traditional
- Property subtype: Single Family Residence
Materials
- Brick Veneer
- Foundation: Slab
- Roof: Composition
Condition
- Year built: 1999
Details
- Warranty included: Yes
Utilities & green energy
- Sewer: Public Sewer
- Water: Public
- Utilities for property: Cable Connected
Green energy
- Energy efficient items: Thermostat
Community & HOA
Community
- Security: Smoke Detector(s)
- Subdivision: Country Acres
HOA
- Has HOA: No
Location
- Region: Lindale
Financial & listing details
- Tax assessed value: $229,849
- Annual tax amount: $3,353
- Date on market: 9/17/2025
- Listing terms: Conventional,FHA,VA Loan,Must Qualify,Cash
- Road surface type: Paved
Price history
| Date | Event | Price |
|---|---|---|
| 8/18/2023 | Sold | -- |
Source:  GTARMLS #23009326 Report a problem GTARMLS #23009326 Report a problem | ||
| 7/18/2023 | Pending sale | $250,000$167/sqft |
Source: GTARMLS #23009326 Report a problem | ||
| 7/14/2023 | Listed for sale | $250,000+92.5%$167/sqft |
Source: GTARMLS #23009326 Report a problem | ||
| 2/11/2021 | Sold | -- |
Source: GTARMLS #10130266 Report a problem | ||
| 4/15/2014 | Sold | -- |
Source: Agent Provided Report a problem | ||
| 3/8/2014 | Listed for sale | $129,840$87/sqft |
Source: Real Edge Real Estate #10041838 Report a problem | ||
Public tax history
| Year | Property taxes | Tax assessment |
|---|---|---|
| 2024 | $3,998 +66.7% | $229,849 -4.9% |
| 2023 | $2,399 -19.7% | $241,792 +44.1% |
| 2022 | $2,986 -21.6% | $167,780 -1% |
| 2021 | $3,808 -0.8% | $169,434 +3.1% |
| 2020 | $3,840 +0.3% | $164,343 +4.9% |
| 2019 | $3,828 +11.1% | $156,661 +12.3% |
| 2018 | $3,445 +13.5% | $139,467 +1.6% |
| 2017 | $3,034 +9.5% | $137,257 +8.6% |
| 2016 | $2,771 +20.1% | $126,351 +6.3% |
| 2015 | $2,306 | $118,908 |
| 2014 | $2,306 -0.5% | -- |
| 2013 | $2,318 +0.7% | -- |
| 2012 | $2,301 -0.3% | -- |
| 2011 | $2,309 | -- |
| 2010 | -- | $100,200 |
| 2009 | -- | $100,200 |
| 2008 | -- | $100,200 |
| 2007 | -- | $100,200 |
| 2006 | -- | $100,200 |
| 2005 | -- | $100,200 |
| 2004 | -- | $100,200 +3.2% |
| 2003 | -- | $97,100 +7.3% |
| 2002 | -- | $90,500 |
| 2001 | -- | $90,500 +6.7% |
| 2000 | -- | $84,800 |
Find assessor info on the county website
Neighborhood: 75771
Nearby homes
- $269,0003 bd2 ba1.7k sqft15388 Brittain Ct, Lindale, TX 75771For Sale
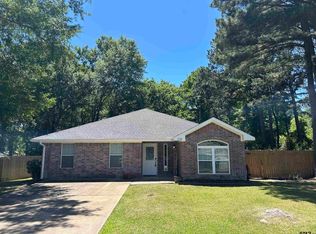
- $262,500-- bd2 ba1.4k sqft15420 Brittain Ct, Lindale, TX 75771Off Market
- $271,200-- bd2 ba1.5k sqft15393 Brittain Ct, Lindale, TX 75771Off Market
- $274,6003 bd2 ba1.7k sqft15385 Brittain Ct, Lindale, TX 75771Off Market
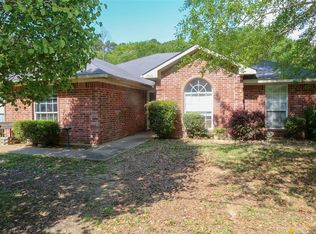
- $250,900-- bd2 ba1.3k sqft15401 Brittain Ct, Lindale, TX 75771Off Market
- $275,4003 bd2 ba1.5k sqft15379 Brittain Ct, Lindale, TX 75771Off Market
- $--3 bd2 ba1.4k sqft15421 Brittain Ct, Lindale, TX 75771Sold
- $298,2003 bd2 ba1.6k sqft15434 Brittain Ct, Lindale, TX 75771Off Market
Nearby schools
GreatSchools rating
- 9/10E J Moss Intermediate SchoolGrades: 4-6Distance: 1.7 mi
- 9/10Lindale Junior High SchoolGrades: 7-8Distance: 1.2 mi
- 8/10Lindale High SchoolGrades: 9-12Distance: 1.9 mi
Schools provided by the listing agent
- Elementary: Lindale
- Middle: Lindale
- High: Lindale
Source: GTARMLS. This data may not be complete. We recommend contacting the local school district to confirm school assignments for this home.
Sell for more on Zillow
Get a Zillow Showcase℠ listing at no additional cost and you could sell for .
$265,200
2% more
+$5,304
With Zillow Showcase(estimated)
$270,504
- Texas
- Smith County
- Lindale
- 75771
- 15394 Brittain Ct
Nearby cities
Nearby zip codes
Other Lindale Topics
