Skip main navigation
Sold
  • $974,900

    15394 SW Oakmont Pl, Tigard, OR 97224

    5beds
    4,277sqft
    Residential, Single Family Residence
    Built in 2013
    6,534 Square Feet Lot
    $974,500 Zestimate®
    $228/sqft
    $4,518 Estimated rent

    Home value

    $974,500

    $926,000 - $1.02M

    $4,518/mo

    Zestimate® history
    Loading
    Loading...

    Owner options

    List your home for rent

    $4,518/mo

    Rent Zestimate®

    Find your next renter with Zillow Rental Manager. Plus, with online applications, you can quickly screen prospective tenants – for free.

    Learn more

    $4,518/mo

    Rent Zestimate®

    Refinance and save

    $6,029/mo

    Est. payment

    Refinancing to a lower rate could help reduce your monthly payments and save thousands over the life of the loan.

    See today's rates

    $6,029/mo

    Est. payment

    Explore your selling options

    Work with a Zillow partner agent

    Leverage their expertise and Zillow's premium Showcase listings to get your home seen by more buyers.

    Get started

    List with your own agent

    Get your home in front of millions of buyers by listing it on Zillow.

    Learn how to do it

    Sell it yourself

    Take full control of how buyers see your home on Zillow by listing For Sale by Owner (FSBO).

    List your home

    What's special

    Dual walk-in closetsExpansive covered decksGenerous family roomLight-filled custom homeTerraced garden with sprinklersRich wide-plank hardwood floorsSoaking tub
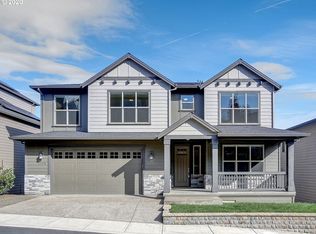
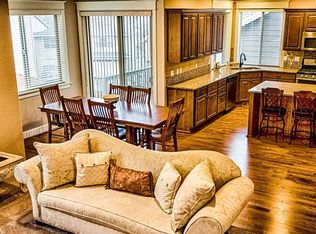
    OPEN HOUSE SUNDAY 4/26 FROM 1-3. Wake up to Mt. Hood views and unwind beside a rare indoor/outdoor fireplace in this light-filled custom home where everyday comfort meets standout features buyers rarely find. Expansive covered decks, breathtaking views from all three levels, and over 4,200 sq ft create a home designed for both living and entertaining. Rich wide-plank hardwood floors add warmth throughout the main level. The open-concept layout features spacious living areas, a formal dining room with coffered ceilings, and easy access to covered outdoor living from the kitchen. The expansive kitchen includes a large island ideal for gathering and entertaining. Upstairs offers a generous family room with built-in gym (climbing wall and bars) and a serene primary suite with sitting area, soaking tub, and dual walk-in closets. The lower level offers a kitchenette, living area, bedroom, bath, and laundry—ideal for guests or multi-generational living—with its own covered deck. Oversized 3-car tandem garage with high ceilings provides flexibility and storage. Terraced garden with sprinklers. Individual temperature control on all three levels plus fire suppression system. Desirable location near top-rated schools, shopping, and dining.

    Zillow last checked:

    Listing updated:

    Listed by:

    Sharon Riesterer #AGENT_PHONE,

    MORE Realty,

    Angeline Loseke 503-349-5781,

    MORE Realty

    Bought with:

    Tayler Hunaidi, 201246051

    Premiere Property Group, LLC

    Source: RMLS (OR),MLS#: 696487145MLS Logo

    Facts & features

    Interior

    Bedrooms & bathrooms
    • Bedrooms: 5
    • Bathrooms: 4
    • Full bathrooms: 3
    • Partial bathrooms: 1
    • Main level bathrooms: 1
    Rooms
    • Room types: Bedroom 4, Bedroom 5, Bedroom 2, Bedroom 3, Dining Room, Family Room, Kitchen, Living Room, Primary Bedroom
    Primary bedroom
    • Features: Double Closet, Double Sinks, Ensuite, Shower, Soaking Tub, Tile Floor, Walkin Closet, Wallto Wall Carpet
    • Level: Upper
    • Area: 288
    • Dimensions: 16 x 18
    Bedroom 2
    • Features: Walkin Closet, Wallto Wall Carpet
    • Level: Upper
    • Area: 165
    • Dimensions: 15 x 11
    Bedroom 3
    • Features: Closet, Wallto Wall Carpet
    • Level: Upper
    • Area: 143
    • Dimensions: 13 x 11
    Bedroom 4
    • Features: Closet, Wallto Wall Carpet
    • Level: Upper
    • Area: 156
    • Dimensions: 13 x 12
    Bedroom 5
    • Features: Closet, Wallto Wall Carpet
    • Level: Lower
    • Area: 224
    • Dimensions: 16 x 14
    Dining room
    • Features: Deck, Formal, Hardwood Floors, High Ceilings, Wainscoting
    • Level: Main
    • Area: 209
    • Dimensions: 19 x 11
    Family room
    • Features: Builtin Features, Flex Room, High Ceilings, Wallto Wall Carpet
    • Level: Upper
    • Area: 525
    • Dimensions: 35 x 15
    Kitchen
    • Features: Builtin Features, Dishwasher, Eat Bar, Eating Area, Gas Appliances, Hardwood Floors, Island, Pantry, Double Oven, Free Standing Range, Free Standing Refrigerator, Quartz
    • Level: Main
    • Area: 342
    • Width: 18
    Living room
    • Features: Builtin Features, Fireplace, Great Room, Hardwood Floors, Vaulted Ceiling
    • Level: Main
    • Area: 285
    • Dimensions: 19 x 15
    Heating
    • Forced Air, Zoned, Fireplace(s)
    Cooling
    • Central Air
    Appliances
    • Included: Built-In Range, Dishwasher, Disposal, Double Oven, Free-Standing Refrigerator, Gas Appliances, Microwave, Range Hood, Stainless Steel Appliance(s), Washer/Dryer, Free-Standing Range, Gas Water Heater, Tankless Water Heater
    • Laundry: Laundry Room
    Features
    • Granite, Quartz, Soaking Tub, Vaulted Ceiling(s), Wainscoting, Closet, Bathtub, Shower, Walk-In Closet(s), Formal, High Ceilings, Built-in Features, Eat Bar, Eat-in Kitchen, Kitchen Island, Pantry, Great Room, Double Closet, Double Vanity
    • Flooring: Tile, Wall to Wall Carpet, Hardwood
    • Windows: Vinyl Frames
    • Basement: Crawl Space,Full,Separate Living Quarters Apartment Aux Living Unit
    • Number of fireplaces: 2
    • Fireplace features: Gas
    Interior area
    • Total structure area: 4,277
    • Total interior livable area: 4,277 sqft

    Property

    Parking
    • Total spaces: 3
    • Parking features: Driveway, On Street, Garage Door Opener, Extra Deep Garage, Oversized, Tandem
    • Garage spaces: 3
    • Has uncovered spaces: Yes
    Features
    • Stories: 3
    • Patio & porch: Covered Deck, Deck, Porch
    • Exterior features: Garden, Gas Hookup
    • Has view: Yes
    • View description: City, Mountain(s), Territorial
    Lot
    • Size: 6,534 Square Feet
    • Dimensions: 6,534 sq ft
    • Features: Sloped, SqFt 5000 to 6999
    Details
    • Additional structures: GasHookup, SeparateLivingQuartersApartmentAuxLivingUnit
    • Parcel number: R2170677

    Construction

    Type & style
    • Home type: SingleFamily
    • Architectural style: Custom Style
    • Property subtype: Residential, Single Family Residence
    Materials
    • Cement Siding
    • Foundation: Concrete Perimeter
    • Roof: Composition
    Condition
    • Resale
    • New construction: No
    • Year built: 2013

    Utilities & green energy

    • Gas: Gas Hookup, Gas
    • Sewer: Public Sewer
    • Water: Public
    • Utilities for property: Cable Connected

    Community & HOA

    Community
    • Security: Fire Sprinkler System
    • Subdivision: Arlington Heights
    HOA
    • Has HOA: Yes
    • HOA fee: $130 quarterly
    Location
    • Region: Tigard

    Financial & listing details

    • Price per square foot: $228/sqft
    • Tax assessed value: $982,840
    • Annual tax amount: $10,746
    • Date on market: 4/2/2026
    • Cumulative days on market: 32 days
    • Listing terms: Cash,Conventional
    • Road surface type: Paved

    Price history

    DateEventPrice
    6/5/2026Sold$974,900$228/sqft
    Source: RMLS (OR) #696487145 Report a problem
    5/5/2026Pending sale$974,900$228/sqft
    Source: RMLS (OR) #696487145 Report a problem
    4/24/2026Price change$974,900-0.5%$228/sqft
    Source: RMLS (OR) #696487145 Report a problem
    4/3/2026Listed for sale$980,000+65.6%$229/sqft
    Source: RMLS (OR) #696487145 Report a problem
    3/28/2014Sold$591,900-4.5%$138/sqft
    Source: RMLS (OR) #13159885 Report a problem
    2/20/2014Listed for sale$619,978$145/sqft
    Source: Stone Bridge Realty Report a problem
    11/23/2013Listing removed$619,978$145/sqft
    Source: Stone Bridge Realty Report a problem
    9/11/2013Listed for sale$619,978$145/sqft
    Source: Stone Bridge Realty Report a problem

    Public tax history

    YearProperty taxesTax assessment
    2025$10,746 +9.6%$574,890 +3%
    2024$9,801 +2.8%$558,150 +3%
    2023$9,539 +3%$541,900 +3%
    2022$9,264 +2.6%$526,120
    2021$9,032 +3.1%--
    2020$8,761 +4.5%$495,930 +3%
    2019$8,381 +4.2%$481,490
    2018$8,041 $481,490 +6.1%
    2017$8,041 +8.6%$453,860 +3%
    2016$7,401 $440,650 +3%
    2015$7,401 +4%$427,820 +24.5%
    2014$7,114 +466.4%$343,620 +358%
    2013$1,256 +3.7%$75,030 +3%
    2012$1,212 +3.5%$72,850 -18.9%
    2011$1,171 +34.5%$89,870 +46.9%
    2010$870 $61,180
    Find assessor info on the county website

    Neighborhood: 97224

    Nearby schools

    GreatSchools rating
    Schools provided by the listing agent
    • Elementary: Alberta Rider
    • Middle: Twality
    • High: Tualatin

    Source: RMLS (OR). This data may not be complete. We recommend contacting the local school district to confirm school assignments for this home.

    Get a cash offer in 3 minutes
    Find out how much your home could sell for in as little as 3 minutes with a no-obligation cash offer.
    Estimated market value
    $974,500
    Get a cash offer in 3 minutes
    Find out how much your home could sell for in as little as 3 minutes with a no-obligation cash offer.
    Estimated market value
    $974,500