Exciting news people! 15395 Cornell is available to purchase and is move-in ready! Upper Ranch style condo with dual staircases. Upon front door entry, you will enter into a monumental foyer with a sprawling staircase to a life of luxury! Nice dark maple cherry hardwood flooring throughout the unit. Living room has a gas fireplace, large walk-in closet, and doorwall leading to the balcony overlooking an abundance of foliage. The kitchen, with adjoining dining and living room, make it ideal for gatherings. Features include neutral toned granite, stunning stone backsplash, countertop bar area, nice size pantry, and stainless-steel appliances. Large master bedroom with master full bath and walk in close. Large second bedroom also has a walk-in closet. Spacious laundry room leading to garage. New digital thermostat, lighting, washer, and fridge. Walking distance to clubhouse and pool area. Award winning Chippewa Valley Schools whose mission is to Inspire and empower learners to achieve a lifetime of success! Close to shopping, dining and medical help. Truly a great unit in a fabulous setting! Thank you in advance for touring!
Sold for $220,000
$220,000
15395 Cornell Dr #95, Clinton Township, MI 48038
2beds
1,567sqft
Condominium
Built in 2005
-- sqft lot
$229,100 Zestimate®
$140/sqft
$1,838 Estimated rent
Home value
$229,100
$218,000 - $241,000
$1,838/mo
Zestimate® history
Owner options
List your home for rent
$1,838/mo
Rent Zestimate®
Find your next renter with Zillow Rental Manager. Plus, with online applications, you can quickly screen prospective tenants – for free.
$1,838/mo
Rent Zestimate®
Refinance and save
$1,798/mo
Est. payment
Refinancing to a lower rate could help reduce your monthly payments and save thousands over the life of the loan.
$1,798/mo
Est. payment
Explore your selling options
Work with a Zillow partner agent
Leverage their expertise and Zillow's premium Showcase listings to get your home seen by more buyers.
Get startedList with your own agent
Get your home in front of millions of buyers by listing it on Zillow.
Learn how to do itSell it yourself
Take full control of how buyers see your home on Zillow by listing For Sale by Owner (FSBO).
List your homeWhat's special
Gas fireplacePool areaDual staircasesStainless-steel appliancesMonumental foyerUpper ranch style condoLarge master bedroom
Zillow last checked:
Listing updated:
Listed by:
Yvette Wright 586-344-3482,
Anthony Djon Luxury Real Estate
Bought with:
Valerie Brown, 6501285626
RE/MAX First Shelby
Source: Realcomp II,MLS#: 20230093498
Facts & features
Interior
Bedrooms & bathrooms
- Bedrooms: 2
- Bathrooms: 2
- Full bathrooms: 2
Heating
- Forced Air, Natural Gas
Cooling
- Central Air
Appliances
- Included: Dishwasher, Dryer, Free Standing Electric Range, Free Standing Refrigerator, Microwave, Washer
- Laundry: In Unit
Features
- Has basement: No
- Has fireplace: Yes
- Fireplace features: Gas, Living Room
Interior area
- Total interior livable area: 1,567 sqft
- Finished area above ground: 1,567
Property
Parking
- Total spaces: 1
- Parking features: One Car Garage, Attached
- Attached garage spaces: 1
Features
- Levels: One
- Stories: 1
- Entry location: UpperLevelwSteps
- Exterior features: Balcony, Grounds Maintenance, Private Entrance
- Pool features: In Ground
Details
- Parcel number: 1106152095
- Special conditions: Short Sale No,Standard
Construction
Type & style
- Home type: Condo
- Architectural style: Raised Ranch
- Property subtype: Condominium
Materials
- Brick, Vinyl Siding
- Foundation: Slab
- Roof: Asphalt
Condition
- New construction: No
- Year built: 2005
Utilities & green energy
- Electric: Circuit Breakers
- Sewer: Public Sewer
- Water: Public
Community & HOA
Community
- Features: Clubhouse
- Subdivision: HARVARD VILLAGE CONDO
HOA
- Has HOA: Yes
- Services included: Maintenance Grounds, Maintenance Structure, Sewer, Trash, Water
- HOA fee: $290 monthly
- HOA phone: 586-286-4068
Location
- Region: Clinton Township
Financial & listing details
- Price per square foot: $140/sqft
- Tax assessed value: $84,315
- Annual tax amount: $3,480
- Date on market: 11/2/2023
- Cumulative days on market: 90 days
- Listing agreement: Exclusive Right To Sell
- Listing terms: Cash,Conventional
Price history
| Date | Event | Price |
|---|---|---|
| 2/26/2024 | Sold | $220,000-2.2%$140/sqft |
Source:  Realcomp II #20230093498 Report a problem Realcomp II #20230093498 Report a problem | ||
| 1/31/2024 | Pending sale | $225,000$144/sqft |
Source: Realcomp II #20230093498 Report a problem | ||
| 11/2/2023 | Listed for sale | $225,000+38.1%$144/sqft |
Source: Realcomp II #20230093498 Report a problem | ||
| 8/17/2020 | Sold | $162,900+1.9%$104/sqft |
Source: Agent Provided Report a problem | ||
| 7/1/2020 | Price change | $159,900-3%$102/sqft |
Source: Rocket Homes Real Estate LLC #2200042351 Report a problem | ||
| 6/15/2020 | Listed for sale | $164,900$105/sqft |
Source: Rocket Homes Real Estate LLC #2200042351 Report a problem | ||
Public tax history
Tax history is unavailable.
Find assessor info on the county website
Neighborhood: 48038
Nearby homes
- $217,3402 bd2 ba1.5k sqft15311 Cornell Dr, Clinton Township, MI 48038Sold

- $214,5002 bd2 ba1.3k sqft15358 Cornell Dr, Clinton Township, MI 48038Sold

- $215,0002 bd2 ba1.5k sqft15325 Yale Dr, Clinton Township, MI 48038Sold
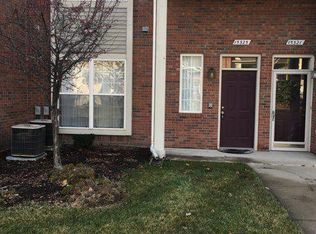
- $210,0002 bd2 ba1.5k sqft15359 Cornell Dr, Clinton Township, MI 48038Sold

- $210,0002 bd2 ba1.3k sqft44275 Princeton Dr, Clinton Township, MI 48038Sold
- $250,0002 bd2 ba1.3k sqft44216 Princeton Dr, Clinton Township, MI 48038Sold
- $190,0002 bd2 ba1.2k sqft15425 Yale Dr, Clinton Township, MI 48038Sold
- $218,9002 bd2 ba1.3k sqft15413 Yale Dr, Clinton Township, MI 48038Off Market
- $218,9002 bd2 ba1.2k sqft15332 Yale Dr, Clinton Township, MI 48038Off Market
Nearby schools
GreatSchools rating
- 5/10Miami Elementary SchoolGrades: PK-5Distance: 1.5 mi
- 6/10Wyandot Middle SchoolGrades: 6-8Distance: 2.6 mi
- 6/10Chippewa Valley High SchoolGrades: 9-12Distance: 1.8 mi
Get a cash offer in 3 minutes
Find out how much your home could sell for in as little as 3 minutes with a no-obligation cash offer.
Estimated market value
$229,100
Get a cash offer in 3 minutes
Find out how much your home could sell for in as little as 3 minutes with a no-obligation cash offer.
Estimated market value
$229,100
- Michigan
- Macomb County
- Clinton Township
- 48038
- 15395 Cornell Dr Unit 95
Nearby cities
Nearby zip codes
Other Clinton Township Topics
- Apartments for Rent in 48038
- Houses for Sale in 48038
- Houses for Rent in 48038
- 48038 Real Estate
- Clinton Township Condos
- Houses for Sale in Clinton Township
- Newest Listings in Clinton Township
- Clinton Township Home Values
- Clinton Township Real Estate Agents
- Clinton Township Refinance
- Clinton Township Mortgage Rates
