Get ready to embark on a new chapter, where happiness is more than just a feeling—it's a way of life. Located in a tranquil suburban neighborhood in Happy Valley, this updated 3 bedroom, 2 full bath one level ranch house is ideally situated on a corner lot. 1-block from Pioneer Park & within minutes from Hidden Falls Nature park. Vaulted ceilings and architectural details throughout make this immaculately maintained home feel light and airy. Go with the flow via the thoughtfully designed floor plan. Upon entering you'll find the formal living and dining room- a wonderful space for entertaining and holiday gatherings. At the rear of the house you'll find the open concept kitchen and family room ideal for quiet nights at home. The kitchen boasts sleek granite slab countertops, a stainless steel french door refrigerator, glass cooktop and pantry. Glass door off the family room open onto the deck and the low maintenance fully fenced backyard where you'll find a large deck, concrete patio and 12 x 15 storage shed. Heading toward the bedrooms on the opposite side of the house you'll find a full bath that's perfectly located for guest use. The primary features a delightful ensuite with a skylight, dual sinks, a nicely sized walk-in shower and linen closet. Two additional bedrooms complete the home and would be well-suited for use as a home office or flex space. Fresh interior & exterior paint. With hiking trails at nearby Mount Talbert, playgrounds and sports fields at Happy Valley and Hood View parks, a thriving culinary scene, close proximity to shopping an excellent school district and easy access to I-205...you'll surely be living your best life in Happy Valley!
Sold
$595,000
15395 SE Bollam Dr, Clackamas, OR 97015
3beds
1,520sqft
Residential, Single Family Residence
Built in 1996
-- sqft lot
$590,200 Zestimate®
$391/sqft
$2,676 Estimated rent
Home value
$590,200
$549,000 - $632,000
$2,676/mo
Zestimate® history
Owner options
List your home for rent
$2,676/mo
Rent Zestimate®
Find your next renter with Zillow Rental Manager. Plus, with online applications, you can quickly screen prospective tenants – for free.
$2,676/mo
Rent Zestimate®
Refinance and save
$3,634/mo
Est. payment
Refinancing to a lower rate could help reduce your monthly payments and save thousands over the life of the loan.
$3,634/mo
Est. payment
Explore your selling options
Work with a Zillow partner agent
Leverage their expertise and Zillow's premium Showcase listings to get your home seen by more buyers.
Get startedList with your own agent
Get your home in front of millions of buyers by listing it on Zillow.
Learn how to do itSell it yourself
Take full control of how buyers see your home on Zillow by listing For Sale by Owner (FSBO).
List your homeWhat's special
Large deckEnsuite with a skylightDual sinksVaulted ceilingsNicely sized walk-in showerCorner lotSleek granite slab countertops
Zillow last checked:
Listing updated:
Listed by:
Cary Knight 503-665-0111,
John L. Scott Portland Metro,
Katherine Sayles 503-341-9522,
John L. Scott Portland Metro
Bought with:
Elizabeth Ashenafe, 200403109
Premiere Property Group, LLC
Source: RMLS (OR),MLS#: 795668911
Facts & features
Interior
Bedrooms & bathrooms
- Bedrooms: 3
- Bathrooms: 2
- Full bathrooms: 2
- Main level bathrooms: 2
Rooms
- Room types: Bedroom 2, Bedroom 3, Dining Room, Family Room, Kitchen, Living Room, Primary Bedroom
Primary bedroom
- Features: Closet Organizer, Double Sinks, Ensuite, Vaulted Ceiling, Walkin Shower
- Level: Main
- Area: 168
- Dimensions: 14 x 12
Bedroom 2
- Features: Vaulted Ceiling
- Level: Main
- Area: 110
- Dimensions: 11 x 10
Bedroom 3
- Features: Vaulted Ceiling
- Level: Main
- Area: 100
- Dimensions: 10 x 10
Dining room
- Features: Vaulted Ceiling
- Level: Main
- Area: 120
- Dimensions: 12 x 10
Family room
- Features: Vaulted Ceiling
- Level: Main
- Area: 225
- Dimensions: 15 x 15
Kitchen
- Features: Island, Free Standing Range, Free Standing Refrigerator, Granite, Vaulted Ceiling
- Level: Main
- Area: 120
- Width: 10
Living room
- Features: Deck, Great Room, Vaulted Ceiling
- Level: Main
- Area: 156
- Dimensions: 13 x 12
Heating
- Forced Air
Cooling
- Central Air
Appliances
- Included: Dishwasher, Disposal, Free-Standing Range, Free-Standing Refrigerator, Gas Water Heater
Features
- Granite, Vaulted Ceiling(s), Kitchen Island, Great Room, Closet Organizer, Double Vanity, Walkin Shower, Pantry
- Flooring: Hardwood, Laminate, Tile, Wall to Wall Carpet
- Windows: Double Pane Windows, Vinyl Frames
- Basement: Crawl Space
- Number of fireplaces: 1
- Fireplace features: Gas
Interior area
- Total structure area: 1,520
- Total interior livable area: 1,520 sqft
Property
Parking
- Total spaces: 2
- Parking features: Driveway, Off Street, Garage Door Opener, Attached, Oversized
- Attached garage spaces: 2
- Has uncovered spaces: Yes
Accessibility
- Accessibility features: Garage On Main, Minimal Steps, One Level, Utility Room On Main, Walkin Shower, Accessibility
Features
- Levels: One
- Stories: 1
- Patio & porch: Deck, Porch
- Exterior features: Yard
- Fencing: Fenced
- Has view: Yes
- View description: Territorial
Lot
- Features: Corner Lot, Level, SqFt 5000 to 6999
Details
- Additional structures: ToolShed
- Parcel number: 01639365
Construction
Type & style
- Home type: SingleFamily
- Architectural style: Ranch
- Property subtype: Residential, Single Family Residence
Materials
- Brick, Vinyl Siding
- Foundation: Concrete Perimeter
- Roof: Composition
Condition
- Resale
- New construction: No
- Year built: 1996
Utilities & green energy
- Gas: Gas
- Sewer: Public Sewer
- Water: Public
Community & HOA
Community
- Security: Security System, Sidewalk
HOA
- Has HOA: No
Location
- Region: Clackamas
Financial & listing details
- Price per square foot: $391/sqft
- Tax assessed value: $456,701
- Annual tax amount: $4,971
- Date on market: 4/18/2025
- Cumulative days on market: 2 days
- Listing terms: Cash,Conventional,FHA,VA Loan
- Road surface type: Paved
Price history
| Date | Event | Price |
|---|---|---|
| 5/16/2025 | Sold | $595,000+1.8%$391/sqft |
Source:  RMLS (OR) #795668911 Report a problem RMLS (OR) #795668911 Report a problem | ||
| 4/21/2025 | Pending sale | $584,500$385/sqft |
Source: RMLS (OR) #795668911 Report a problem | ||
| 4/18/2025 | Listed for sale | $584,500+141.5%$385/sqft |
Source: RMLS (OR) #795668911 Report a problem | ||
| 1/9/2018 | Listing removed | $1,995$1/sqft |
Source: Bollam Drive, LLC Report a problem | ||
| 1/1/2018 | Listed for rent | $1,995+5.3%$1/sqft |
Source: Bollam Drive, LLC Report a problem | ||
| 12/15/2015 | Listing removed | $1,895$1/sqft |
Source: Three Kings Investment Properties, LLC Report a problem | ||
| 11/7/2015 | Listed for rent | $1,895$1/sqft |
Source: Three Kings Investment Properties, LLC Report a problem | ||
| 3/11/2014 | Sold | $242,000-8.7%$159/sqft |
Source: RMLS (OR) #14462528 Report a problem | ||
| 1/16/2014 | Price change | $264,990-3.6%$174/sqft |
Source: Keller Williams Sunset Corridor #14462528 Report a problem | ||
| 1/10/2014 | Listed for sale | $274,990+17%$181/sqft |
Source: Keller Williams Sunset Corridor #14462528 Report a problem | ||
| 4/28/2010 | Sold | $235,000-4%$155/sqft |
Source: Public Record Report a problem | ||
| 3/26/2010 | Listed for sale | $244,900-7.6%$161/sqft |
Source: John L Scott Real Estate #10024349 Report a problem | ||
| 8/30/2005 | Sold | $265,000+18.8%$174/sqft |
Source: Public Record Report a problem | ||
| 11/23/2004 | Sold | $223,000+22.2%$147/sqft |
Source: Public Record Report a problem | ||
| 9/29/2004 | Sold | $182,500+26.8%$120/sqft |
Source: Public Record Report a problem | ||
| 8/30/1996 | Sold | $143,892$95/sqft |
Source: Public Record Report a problem | ||
Public tax history
| Year | Property taxes | Tax assessment |
|---|---|---|
| 2025 | $5,153 +3.6% | $269,899 +3% |
| 2024 | $4,972 +2.9% | $262,038 +3% |
| 2023 | $4,832 +5.6% | $254,406 +3% |
| 2022 | $4,574 +3.8% | $246,997 +3% |
| 2021 | $4,408 +4.1% | $239,803 +3% |
| 2020 | $4,236 +1.1% | $232,819 +3% |
| 2019 | $4,191 +13.6% | $226,038 +3% |
| 2018 | $3,689 | $219,454 +3% |
| 2017 | $3,689 +7% | $213,062 +3% |
| 2016 | $3,447 | $206,856 +3% |
| 2015 | $3,447 +2.9% | $200,831 +3% |
| 2014 | $3,349 +9.8% | $194,982 +3% |
| 2013 | $3,049 +1.6% | $189,303 +3% |
| 2012 | $3,002 -1.1% | $183,789 +3% |
| 2011 | $3,037 +5.7% | $178,436 +3% |
| 2010 | $2,872 +3.3% | $173,239 +3% |
| 2009 | $2,779 +6.5% | $168,193 +3% |
| 2008 | $2,609 +1.8% | $163,294 +3% |
| 2007 | $2,564 +11.5% | $158,538 +3% |
| 2006 | $2,299 +1.4% | $153,920 +3% |
| 2005 | $2,267 +3% | $149,437 +3% |
| 2004 | $2,202 +1.9% | $145,084 +3% |
| 2003 | $2,161 -48.5% | $140,858 +3% |
| 2002 | $4,197 +105.8% | $136,755 +3% |
| 2001 | $2,039 +1.9% | $132,772 +3% |
| 2000 | $2,001 | $128,905 |
Find assessor info on the county website
Neighborhood: 97015
Nearby homes
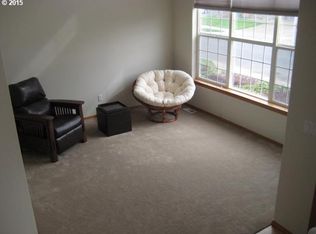
- $531,1003 bd3 ba1.8k sqft15379 SE Bollam Dr, Clackamas, OR 97015Off Market
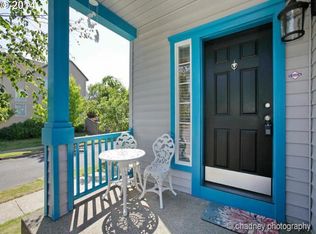
- $536,7003 bd2 ba1.9k sqft15398 SE Thornbridge Dr, Clackamas, OR 97015Off Market
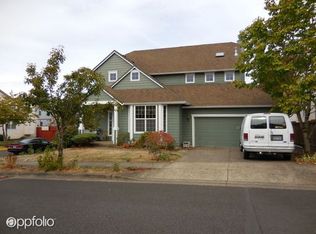
- $597,7004 bd2 ba2.1k sqft15371 SE Bollam Dr, Clackamas, OR 97015Off Market
- $532,4003 bd2 ba2k sqft15429 SE Bollam Dr, Clackamas, OR 97015Off Market
- $583,1003 bd2 ba2.4k sqft15384 SE Thornbridge Dr, Clackamas, OR 97015Off Market
- $579,2004 bd3 ba2.3k sqft15396 SE Bollam Dr, Clackamas, OR 97015Off Market
- $534,8003 bd2 ba1.9k sqft15414 SE Thornbridge Dr, Clackamas, OR 97015Off Market
- $541,5003 bd2 ba1.8k sqft15376 SE Thornbridge Dr, Clackamas, OR 97015Off Market
Nearby schools
GreatSchools rating
- 7/10Oregon Trail Elementary SchoolGrades: K-5Distance: 0.2 mi
- 4/10Rock Creek Middle SchoolGrades: 6-8Distance: 1.2 mi
- 7/10Clackamas High SchoolGrades: 9-12Distance: 1.5 mi
Schools provided by the listing agent
- Elementary: Oregon Trail
- Middle: Rock Creek
- High: Clackamas
Source: RMLS (OR). This data may not be complete. We recommend contacting the local school district to confirm school assignments for this home.
Get a cash offer in 3 minutes
Find out how much your home could sell for in as little as 3 minutes with a no-obligation cash offer.
Estimated market value
$590,200
Get a cash offer in 3 minutes
Find out how much your home could sell for in as little as 3 minutes with a no-obligation cash offer.
Estimated market value
$590,200
- Oregon
- Clackamas County
- Clackamas
- 97015
- 15395 SE Bollam Dr
Nearby cities
Nearby zip codes
Other Clackamas Topics
