Skip main navigation
Off market
  • $960,700

    15396 Henry Forest Way, Montpelier, VA 23192

    5beds
    4,500sqft
    Detached
    Built in 2006
    9.63 Acres Lot
    $960,700 Zestimate®
    $213/sqft
    $4,305 Estimated rent

    Home value

    $960,700

    $903,000 - $1.03M

    $4,305/mo

    Zestimate® history
    Loading
    Loading...

    Owner options

    List your home for rent

    $4,305/mo

    Rent Zestimate®

    Find your next renter with Zillow Rental Manager. Plus, with online applications, you can quickly screen prospective tenants – for free.

    Learn more

    $4,305/mo

    Rent Zestimate®

    Refinance and save

    $5,860/mo

    Est. payment

    Refinancing to a lower rate could help reduce your monthly payments and save thousands over the life of the loan.

    See today's rates

    $5,860/mo

    Est. payment

    Explore your selling options

    Work with a Zillow partner agent

    Leverage their expertise and Zillow's premium Showcase listings to get your home seen by more buyers.

    Get started

    List with your own agent

    Get your home in front of millions of buyers by listing it on Zillow.

    Learn how to do it

    Sell it yourself

    Take full control of how buyers see your home on Zillow by listing For Sale by Owner (FSBO).

    List your home

    What's special

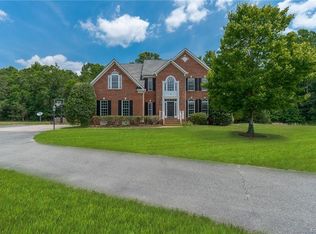
    Spectacular 5 bedroom & 4 bath Transitional perfectly situated on private 10 ACRE lot in Hanover! The 1st floor offers hardwood floors throughout most of the living areas, living room and dining room with formal moldings, bright great room with tray ceiling and crown molding. The sunken family room has a stunning stone gas fireplace, coffered ceiling w/ ceiling fan, carpet, tons of natural light and opens up to the spacious eat-in kitchen w/ granite, tile backsplash, stainless appl., island, wall oven, recessed lights and morning room w/ vaulted ceiling! First floor bedroom/ office has French Doors to access rear deck. The tranquil master bedroom offers carpet, tray ceiling with crown, walk-in closets, en suite full bath and sitting room. Bedroom 2 & 3 w/ carpet, c-fan and share a Jack n Jill bath. Bedroom 4 w/ carpet, c-fan and en suite full bath. Extereior features include huge maintenance free rear deck that overlooks a large rear yard w/ fire pit that is perfect for outdoor entertaining, 3-car attached garage and paved driveway in a Equestrian friendly neighborhood!

    This property is off market, which means it's not currently listed for sale or rent on Zillow. This may be different from what's available on other websites or public sources.

    Facts & features

    Interior

    Bedrooms & bathrooms
    • Bedrooms: 5
    • Bathrooms: 4
    • Full bathrooms: 4
    • Main level bathrooms: 1
    Heating
    • Heat pump, Electric, Propane / Butane
    Cooling
    • Central
    Features
    • Ceiling Fan(s), Kitchen Island, Pantry, Recessed Lighting, Walk-In Closet(s), High Ceilings, Eat-in Kitchen, Formal Dining Room, Tray Ceiling(s), 1st Floor Bedroom, MBR Bath, Countertops - Granite/Stone, Internal Balcony
    • Flooring: Tile, Carpet, Hardwood
    • Doors: French Doors
    • Basement: Crawl Space
    • Attic: Pull Down Stairs
    • Has fireplace: Yes
    • Fireplace features: Gas, Stone
    Interior area
    • Structure area source: Per Tax
    • Total interior livable area: 4,500 sqft

    Property

    Parking
    • Total spaces: 3
    • Parking features: Garage - Attached
    Features
    • Patio & porch: Deck, Porch
    • Exterior features: Vinyl, Brick
    • Has spa: Yes
    • Spa features: Private
    • Frontage length: 0.0000
    Lot
    • Size: 9.63 Acres
    • Features: Level
    Details
    • Parcel number: 7832602752
    • Zoning: A1
    • Zoning description: A1

    Construction

    Type & style
    • Home type: SingleFamily
    • Architectural style: TRANSITIONAL
    • Property subtype: Detached
    Materials
    • Frame
    • Foundation: Crawl/Raised
    • Roof: Other
    Condition
    • Year built: 2006

    Utilities & green energy

    • Sewer: Conventional Septic
    • Water: Well

    Community & HOA

    HOA
    • Has HOA: Yes
    • Services included: Comm Ar Mnt
    • HOA fee: $83 monthly
    Location
    • Region: Montpelier

    Financial & listing details

    • Price per square foot: $213/sqft
    • Tax assessed value: $881,700
    • Annual tax amount: $7,142

    Price history

    DateEventPrice
    3/23/2020Listing removed$649,950$144/sqft
    Source: Long & Foster REALTORS #2002676 Report a problem
    3/23/2020Listed for sale$649,950+4.1%$144/sqft
    Source: Long & Foster REALTORS #2002676 Report a problem
    3/20/2020Sold$624,500-3.9%$139/sqft
    Source: CVRMLS #2002676 Report a problem
    2/13/2020Pending sale$649,950$144/sqft
    Source: Long & Foster REALTORS #2002676 Report a problem
    1/29/2020Listed for sale$649,950+9.2%$144/sqft
    Source: Long & Foster REALTORS #2002676 Report a problem
    9/19/2013Sold$595,000-7%$132/sqft
    Source: CVRMLS #1308187 Report a problem
    4/3/2013Listed for sale$639,900-11.7%$142/sqft
    Source: RE/MAX COMMONWEALTH #1308187 Report a problem
    6/5/2008Listing removed$724,999$161/sqft
    Source: Century 21 #2729481 Report a problem
    4/5/2008Price change$724,999-3.2%$161/sqft
    Source: Century 21 #2729481 Report a problem
    2/1/2008Listed for sale$749,000+7.6%$166/sqft
    Source: NCI Report a problem
    8/16/2006Sold$696,278$155/sqft
    Source: Public Record Report a problem

    Public tax history

    YearProperty taxesTax assessment
    2025$7,142 +5.2%$881,700 +5.2%
    2024$6,788 +6.4%$838,000 +6.4%
    2023$6,377 +14.3%$787,300 +14.3%
    2022$5,582 $689,100 +9.1%
    2021-- $631,600 +6.3%
    2020$4,813 +0.7%$594,200
    2019$4,779 $594,200 +0.7%
    2018$4,779 $590,000
    2017$4,779 +8.4%$590,000 +8.4%
    2016$4,408 $544,200
    2015$4,408 $544,200
    2014$4,408 +0.2%$544,200
    2013$4,399 --
    2012$4,399 -5.2%--
    2011$4,641 -18.3%--
    2010$5,682 --
    2009$5,682 --
    2008$5,682 --
    2007$5,682 +400.2%--
    2006$1,136 --
    2005$1,136 --
    Find assessor info on the county website

    Neighborhood: 23192

    Nearby schools

    GreatSchools rating
    Schools provided by the listing agent
    • Elementary: South Anna
    • Middle: Liberty
    • High: Patrick Henry

    Source: The MLS. This data may not be complete. We recommend contacting the local school district to confirm school assignments for this home.

    Get a cash offer in 3 minutes
    Find out how much your home could sell for in as little as 3 minutes with a no-obligation cash offer.
    Estimated market value
    $960,700
    Get a cash offer in 3 minutes
    Find out how much your home could sell for in as little as 3 minutes with a no-obligation cash offer.
    Estimated market value
    $960,700