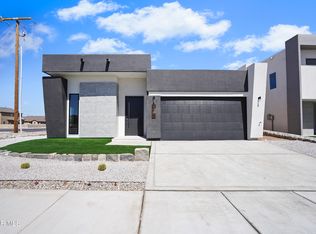
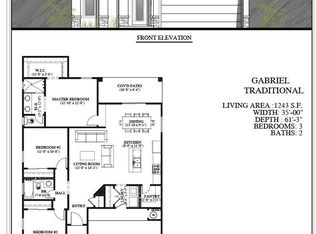
The Builder / Architect made his original design even more spectacular than it already was. He built you a home you can be proud to show off to family and friends!! This exquisite beauty features the most far out accent walls inside and out that make the home a true work of art. Inside, you will enjoy over the top light fixtures, Quartz on all countertops, a Chef Style Kitchen, a 'Secret' pantry closet entry, Coffee / Wine Bar & sky high ceilings. Your Beautiful Home comes with a Grand Open Kitchen & Living area loaded with over 25 ft. of glass lining the entire back wall that blurs the lines of indoor/outdoor living making this home a great place to host extravagant parties. Did I mention it has a 2 Primary Bedrooms & it's PET FRIENDLY??!! Your adult children, elderly family members, nanny, or guests & fur babies will appreciate the privacy. FULL Upgraded Front Landscape included!!! As always, 1 year builder warranty & 2-10 structural warranty. YOUR DREAM HOME IS ALMOST READY WITH ONLY A 1.97 TAX RATE!!
Sold
Price Unknown
15396 Imagine Dr, El Paso, TX 79938
4beds
1,856sqft
Single Family Residence
Built in 2025
8,712 Square Feet Lot
$345,900 Zestimate®
$--/sqft
$2,111 Estimated rent
Home value
$345,900
$318,000 - $374,000
$2,111/mo
Zestimate® history
Owner options
List your home for rent
$2,111/mo
Rent Zestimate®
Find your next renter with Zillow Rental Manager. Plus, with online applications, you can quickly screen prospective tenants – for free.
$2,111/mo
Rent Zestimate®
Refinance and save
Refinancing to a lower rate could help reduce your monthly payments and save thousands over the life of the loan.
Explore your selling options
Work with a Zillow partner agent
Leverage their expertise and Zillow's premium Showcase listings to get your home seen by more buyers.
Get startedList with your own agent
Get your home in front of millions of buyers by listing it on Zillow.
Learn how to do itSell it yourself
Take full control of how buyers see your home on Zillow by listing For Sale by Owner (FSBO).
List your homeWhat's special
Sky high ceilingsChef style kitchenAccent wallsLight fixturesUpgraded front landscape
Zillow last checked:
Listing updated:
Listed by:
Pat Candia 0558808 915-449-8514,
Home Pros Real Estate Group,
Jackie Millan 0566202 915-799-8914,
Home Pros Real Estate Group
Bought with:
Art Cruz, 0714314
Dalton Wade, Inc.
Source: GEPAR,MLS#: 926594
Facts & features
Interior
Bedrooms & bathrooms
- Bedrooms: 4
- Bathrooms: 3
- Full bathrooms: 1
- 3/4 bathrooms: 2
Heating
- Forced Air
Cooling
- Refrigerated, Ceiling Fan(s)
Appliances
- Included: Dishwasher, Disposal, Gas Cooktop, Microwave, Range Hood, Refrigerator
- Laundry: Electric Dryer Hookup, Gas Dryer Hookup, Washer Hookup
Features
- Double Vanity, Ceiling Fan(s), Kitchen Island, Pantry, Walk-In Closet(s)
- Flooring: Tile, Carpet
- Windows: Blinds
- Has fireplace: No
Interior area
- Total structure area: 1,856
- Total interior livable area: 1,856 sqft
Property
Features
- Patio & porch: Covered, Open
- Exterior features: Walled Backyard, Back Yard Access
- Pool features: None
- Fencing: Back Yard
Lot
- Size: 8,712 Square Feet
- Features: Standard Lot
Details
- Additional structures: None
- Parcel number: T28709002900400
- Zoning: R5
- Special conditions: None
Construction
Type & style
- Home type: SingleFamily
- Architectural style: 1 Story
- Property subtype: Single Family Residence
Materials
- Stone, Stucco
- Roof: Shingle,Pitched
Condition
- Year built: 2025
Details
- Builder name: Indigo Homes
Utilities & green energy
- Water: City
Community & HOA
Community
- Subdivision: Tierra Del Este
HOA
- Has HOA: No
- Amenities included: None
- Services included: None
Location
- Region: El Paso
Financial & listing details
- Date on market: 7/17/2025
- Cumulative days on market: 172 days
- Listing terms: Cash,Conventional,FHA,VA Loan
Price history
| Date | Event | Price |
|---|---|---|
| 2/6/2026 | Sold | -- |
Source:  GEPAR #926594 Report a problem GEPAR #926594 Report a problem | ||
| 1/6/2026 | Pending sale | $342,200$184/sqft |
Source: GEPAR #926594 Report a problem | ||
| 1/5/2026 | Contingent | $342,200$184/sqft |
Source: GEPAR #926594 Report a problem | ||
| 7/17/2025 | Listed for sale | $342,200$184/sqft |
Source: GEPAR #926594 Report a problem | ||
Public tax history
Tax history is unavailable.
Neighborhood: 79938
Nearby homes
- $--4 bd3 ba2k sqft15357 Idea Ln, El Paso, TX 79938Sold
- $--4 bd3 ba1.8k sqft15392 Imagine Dr, El Paso, TX 79938Sold
- $--3 bd2 ba1.2k sqft15349 Idea Ln, El Paso, TX 79938Sold
- $362,700-- bd-- ba-- sqftVista Del Este St, Clint, TX 79938Off Market
- $--2 bd1 ba684 sqft3620 Vista Del Este St, El Paso, TX 79938Sold
- $448,2004 bd3 ba2.2k sqft15337 Idea, El Paso, TX 79938For Sale
- $261,1003 bd2 ba2.1k sqft3610 Vista Del Este St, El Paso, TX 79938Off Market
- $--2 bd2 ba1.3k sqft3630 Vista Del Este St, El Paso, TX 79938Sold
Nearby schools
GreatSchools rating
- 7/10Montana Vista Elementary SchoolGrades: PK-5Distance: 1.4 mi
- 6/10East Montana Middle SchoolGrades: 6-8Distance: 1.6 mi
- 5/10Mountain View High SchoolGrades: 9-12Distance: 1.8 mi
Schools provided by the listing agent
- Elementary: Montanav
- Middle: East Montana
- High: Mountainv
Source: GEPAR. This data may not be complete. We recommend contacting the local school district to confirm school assignments for this home.
Sell for more on Zillow
Get a Zillow Showcase℠ listing at no additional cost and you could sell for .
$345,900
2% more
+$6,918
With Zillow Showcase(estimated)
$352,818
- Texas
- El Paso County
- El Paso
- 79938
- 15396 Imagine Dr
Nearby cities
Nearby neighborhoods
Nearby zip codes
Other El Paso Topics
