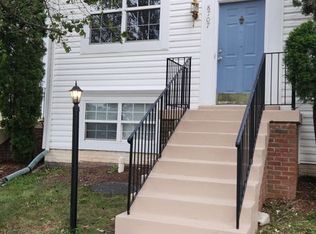
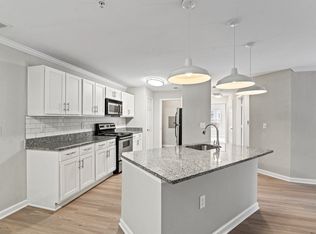
Welcome to this beautifully maintained and thoughtfully updated two-level townhome in the desirable Market Center community of Haymarket. Offering 2 bedrooms, 2.5 bathrooms, and 1,282 square feet of comfortable living space, this home combines modern finishes, an open-concept layout, and convenient community amenities.
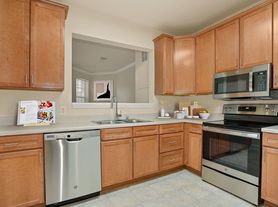
The main level features a bright and spacious living area with an inviting open floor plan that flows seamlessly into the dining area and updated kitchen. The kitchen offers upgraded countertops, stainless steel appliances, ample cabinetry, and a convenient island, making it ideal for both everyday living and entertaining. A cozy fireplace adds warmth and character to the living space.
Upstairs, you'll find two generously sized bedrooms, including a private primary suite with its own en-suite bathroom and walk-in closet. A second full bathroom and conveniently located upper-level laundry provide additional functionality.
The home also offers a rear-entry attached one-car garage, additional nearby guest/overflow parking, and a desirable location toward the end of the building with a more peaceful setting near the woods. Residents enjoy access to community amenities including an outdoor pool, clubhouse, playgrounds, landscaping, trash service, snow removal, and water.
Conveniently located near Route 15, I-66, shopping, restaurants, medical services, and downtown Haymarket, this home provides an excellent combination of comfort, convenience, and low-maintenance living.
Property Highlights
* 2 bedrooms
* 2.5 bathrooms
* 1,282 sq. ft.
* Two-level townhome/condominium
* Updated kitchen with upgraded countertops and stainless-steel appliances
* Open-concept living and dining area
* Fireplace
* Primary suite with private bathroom
* Upper-level laundry
* Attached 1-car rear-entry garage
* Community pool, clubhouse & playgrounds
* Near I-66, Route 15, shopping and dining
* Located in Market Center, Haymarket
Welcome to this beautifully maintained and thoughtfully updated two-level townhome in the desirable Market Center community of Haymarket. Offering 2 bedrooms, 2.5 bathrooms, and 1,282 square feet of comfortable living space, this home combines modern finishes, an open-concept layout, and convenient community amenities.
The main level features a bright and spacious living area with an inviting open floor plan that flows seamlessly into the dining area and updated kitchen. The kitchen offers upgraded countertops, stainless steel appliances, ample cabinetry, and a convenient island, making it ideal for both everyday living and entertaining. A cozy fireplace adds warmth and character to the living space.
Upstairs, you'll find two generously sized bedrooms, including a private primary suite with its own en-suite bathroom and walk-in closet. A second full bathroom and conveniently located upper-level laundry provide additional functionality.
The home also offers a rear-entry attached one-car garage, additional nearby guest/overflow parking, and a desirable location toward the end of the building with a more peaceful setting near the woods. Residents enjoy access to community amenities including an outdoor pool, clubhouse, playgrounds, landscaping, trash service, snow removal, and water.
Conveniently located near Route 15, I-66, shopping, restaurants, medical services, and downtown Haymarket, this home provides an excellent combination of comfort, convenience, and low-maintenance living.
Property Highlights
* 2 bedrooms
* 2.5 bathrooms
* 1,282 sq. ft.
* Two-level townhome/condominium
* Updated kitchen with upgraded countertops and stainless-steel appliances
* Open-concept living and dining area
* Fireplace
* Primary suite with private bathroom
* Upper-level laundry
* Attached 1-car rear-entry garage
* Community pool, clubhouse & playgrounds
* Near I-66, Route 15, shopping and dining
* Located in Market Center, Haymarket
Apartment for rent
Accepts Zillow applications
$2,600/moFees may apply
15396 Rosemont Manor Dr, Haymarket, VA 20169
2beds
1,282sqft
Price may not include required fees and charges. Price shown reflects the lease term provided. Learn more|
Apartment
Available now
Cats, small dogs OK
Air conditioner, central air
In unit laundry
Attached garage parking
Central, forced air
What's special
Cozy fireplaceModern finishesInviting open floor planOpen-concept layoutRear-entry attached one-car garageUpgraded countertopsTwo generously sized bedrooms
- 8 days |
- -- |
- -- |
Zillow last checked:
Listing updated:
Travel times
Facts & features
Interior
Bedrooms & bathrooms
- Bedrooms: 2
- Bathrooms: 3
- Full bathrooms: 2
- 1/2 bathrooms: 1
Heating
- Central, Forced Air
Cooling
- Air Conditioner, Central Air
Appliances
- Included: Dishwasher, Dryer, Microwave Oven, Oven, Refrigerator, Washer
- Laundry: In Unit
Features
- Walk In Closet
- Flooring: Carpet, Hardwood
Interior area
- Total interior livable area: 1,282 sqft
Property
Parking
- Parking features: Attached, Garage
- Has attached garage: Yes
- Details: Contact manager
Features
- Patio & porch: Patio
- Exterior features: Walk In Closet
- Pool features: Pool
Details
- Additional structures: Garage(s)
- Parcel number: 7298730392.01
Construction
Type & style
- Home type: Apartment
- Property subtype: Apartment
Building
Management
- Pets allowed: Yes
Community & HOA
Community
- Features: Pool
HOA
- Amenities included: Pool
Location
- Region: Haymarket
Financial & listing details
- Lease term: 1 Year
Nearby apartments for rent

Price history
| Date | Event | Price |
|---|---|---|
| 8/23/2026 | Listed for rent | $2,600$2/sqft |
Source: Zillow Rentals Report a problem | ||
| 5/7/2025 | Listing removed | $2,600$2/sqft |
Source: Bright MLS #VAPW2092650 Report a problem | ||
| 4/22/2025 | Listed for rent | $2,600$2/sqft |
Source: Bright MLS #VAPW2092650 Report a problem | ||
| 7/14/2023 | Sold | $400,000$312/sqft |
Source:  Bright MLS #VAPW2053210 Report a problem Bright MLS #VAPW2053210 Report a problem | ||
| 6/20/2023 | Pending sale | $400,000$312/sqft |
Source: Bright MLS #VAPW2053210 Report a problem | ||
| 6/16/2023 | Listed for sale | $400,000$312/sqft |
Source: Bright MLS #VAPW2053210 Report a problem | ||
Neighborhood: 20169
Nearby schools
GreatSchools rating
- 10/10Haymarket Elementary SchoolGrades: PK-5Distance: 1.2 mi
- 8/10Ronald Wilson Reagan Middle SchoolGrades: 6-8Distance: 1.8 mi
- 9/10Battlefield High SchoolGrades: 9-12Distance: 1.7 mi