Welcome to your dream home! This stunning ranch home is located on a desirable corner lot with partial fencing, providing privacy and a sense of security. As you enter, you'll be greeted by an open and inviting living room with plenty of natural light. The kitchen features Whirlpool stainless-steel appliances, ample counter space in a crisp white quartz, and plenty of storage in the 42” cabinets and pantry. You'll love the convenient breakfast bar and adjoining dining area, which is perfect for hosting dinner parties or enjoying a casual meal with family and friends. The main level of this home features two bedrooms, including a spacious master suite with a private en-suite bathroom. The finished basement is a true oasis, featuring a wet bar and plenty of space for hosting game nights or movie marathons. The basement also includes a third bedroom and a full bathroom, making it a perfect guest suite. This home is near move-in ready and perfect for those looking for a modern and functional space that's perfect for entertaining. The finished basement and wet bar are just a few of the features that make this home a true gem. Don't miss out on the opportunity to make this your forever home! The Listing Team represents builder/seller as a Transaction Broker.
Sold for $643,500
$643,500
15397 Ivanhoe Court, Thornton, CO 80602
3beds
3,380sqft
Single Family Residence
Built in 2022
7,902 Square Feet Lot
$658,100 Zestimate®
$190/sqft
$3,439 Estimated rent
Home value
$658,100
$625,000 - $691,000
$3,439/mo
Zestimate® history
Owner options
List your home for rent
$3,439/mo
Rent Zestimate®
Find your next renter with Zillow Rental Manager. Plus, with online applications, you can quickly screen prospective tenants – for free.
$3,439/mo
Rent Zestimate®
Refinance and save
$3,894/mo
Est. payment
Refinancing to a lower rate could help reduce your monthly payments and save thousands over the life of the loan.
$3,894/mo
Est. payment
Explore your selling options
Work with a Zillow partner agent
Leverage their expertise and Zillow's premium Showcase listings to get your home seen by more buyers.
Get startedList with your own agent
Get your home in front of millions of buyers by listing it on Zillow.
Learn how to do itSell it yourself
Take full control of how buyers see your home on Zillow by listing For Sale by Owner (FSBO).
List your homeWhat's special
Spacious master suiteCrisp white quartzPrivate en-suite bathroomWet barAdjoining dining areaPlenty of storageWhirlpool stainless-steel appliances
Zillow last checked:
Listing updated:
Listed by:
Team Lassen 303-668-7007,
MB Team Lassen
Bought with:
Vicki Anderson, 100038132
Whitfield Company
Source: REcolorado as distributed by MLS GRID,MLS#: 8076404
Facts & features
Interior
Bedrooms & bathrooms
- Bedrooms: 3
- Bathrooms: 3
- Full bathrooms: 2
- 3/4 bathrooms: 1
- Main level bathrooms: 2
- Main level bedrooms: 2
Primary bedroom
- Level: Main
- Area: 210 Square Feet
- Dimensions: 15 x 14
Bedroom
- Level: Main
- Area: 90 Square Feet
- Dimensions: 10 x 9
Bedroom
- Level: Basement
- Area: 99 Square Feet
- Dimensions: 11 x 9
Bathroom
- Level: Main
Bathroom
- Level: Main
Bathroom
- Level: Basement
Bonus room
- Level: Basement
Den
- Level: Main
- Area: 120 Square Feet
- Dimensions: 10 x 12
Great room
- Level: Main
- Area: 300 Square Feet
- Dimensions: 15 x 20
Kitchen
- Level: Main
- Area: 210 Square Feet
- Dimensions: 15 x 14
Heating
- Natural Gas
Cooling
- Central Air
Appliances
- Included: Dishwasher, Disposal, Gas Water Heater, Microwave, Oven
- Laundry: In Unit
Features
- Entrance Foyer, Kitchen Island, Open Floorplan, Primary Suite, Quartz Counters, Walk-In Closet(s)
- Flooring: Carpet, Vinyl
- Windows: Double Pane Windows
- Basement: Full,Sump Pump
Interior area
- Total structure area: 3,380
- Total interior livable area: 3,380 sqft
- Finished area above ground: 1,690
- Finished area below ground: 900
Property
Parking
- Total spaces: 2
- Parking features: Concrete
- Attached garage spaces: 2
Features
- Levels: One
- Stories: 1
- Patio & porch: Covered, Deck, Front Porch
- Exterior features: Private Yard
- Fencing: Partial
Lot
- Size: 7,902 Square Feet
- Features: Corner Lot, Sprinklers In Front
Details
- Parcel number: R0207714
- Special conditions: Standard
Construction
Type & style
- Home type: SingleFamily
- Property subtype: Single Family Residence
Materials
- Cement Siding, Rock
- Roof: Composition
Condition
- New Construction
- New construction: Yes
- Year built: 2022
Details
- Builder model: 1747
- Builder name: KB Home
Utilities & green energy
- Sewer: Public Sewer
- Water: Public
- Utilities for property: Cable Available, Electricity Connected, Internet Access (Wired), Natural Gas Connected, Phone Available
Community & HOA
Community
- Subdivision: Windsong
HOA
- Has HOA: Yes
- Amenities included: Park, Playground
- HOA fee: $138 monthly
- HOA name: Windsong Homeowners Association Inc
- HOA phone: 303-323-1127
Location
- Region: Thornton
Financial & listing details
- Price per square foot: $190/sqft
- Tax assessed value: $680,000
- Annual tax amount: $2
- Date on market: 7/7/2023
- Listing terms: 1031 Exchange,Cash,Conventional,FHA,VA Loan
- Exclusions: None
- Ownership: Builder
- Electric utility on property: Yes
Price history
| Date | Event | Price |
|---|---|---|
| 10/5/2023 | Sold | $643,500-4.7%$190/sqft |
Source:  REcolorado as distributed by MLS GRID #8076404 Report a problem REcolorado as distributed by MLS GRID #8076404 Report a problem | ||
| 8/1/2023 | Listed for sale | $675,000$200/sqft |
Source:  KB Home Report a problem KB Home Report a problem | ||
Public tax history
| Year | Property taxes | Tax assessment |
|---|---|---|
| 2025 | $8,047 +192.8% | $42,510 -16.9% |
| 2024 | $2,748 +165428.9% | $51,150 +213.6% |
| 2023 | $2 +5.1% | $16,310 +163000% |
| 2022 | $2 | $10 |
Find assessor info on the county website
Neighborhood: 80602
Nearby homes
- $744,2094 bd3 ba2.9k sqft15387 Ivanhoe Ct, Thornton, CO 80602Sold
- $681,2004 bd2 ba4.2k sqft15386 Ivanhoe Ct, Thornton, CO 80602Off Market

- $601,8002 bd2 ba1.7k sqft15354 Ivy St, Thornton, CO 80602Off Market

- $669,0004 bd3 ba3.9k sqft15376 Ivanhoe Ct, Thornton, CO 80602Sold
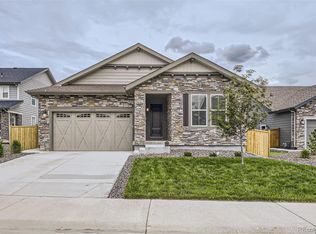
- $635,0003 bd2 ba3.8k sqft15396 Ivanhoe Ct, Thornton, CO 80602Sold
- $645,9003 bd2 ba3.8k sqft15377 Ivanhoe Ct, Thornton, CO 80602Off Market
- $600,9603 bd3 ba3.2k sqft15357 Ivanhoe Ct, Thornton, CO 80602Sold
- $702,4004 bd3 ba3k sqft15366 Ivanhoe Ct, Thornton, CO 80602Off Market
Nearby schools
GreatSchools rating
- 5/10West Ridge Elementary SchoolGrades: PK-5Distance: 3 mi
- 4/10Rodger Quist Middle SchoolGrades: 6-8Distance: 3.1 mi
- 5/10Riverdale Ridge High SchoolGrades: 9-12Distance: 3.2 mi
Schools provided by the listing agent
- Elementary: West Ridge
- Middle: Roger Quist
- High: Riverdale Ridge
- District: School District 27-J
Source: REcolorado as distributed by MLS GRID. This data may not be complete. We recommend contacting the local school district to confirm school assignments for this home.
Get a cash offer in 3 minutes
Find out how much your home could sell for in as little as 3 minutes with a no-obligation cash offer.
Estimated market value
$658,100
Get a cash offer in 3 minutes
Find out how much your home could sell for in as little as 3 minutes with a no-obligation cash offer.
Estimated market value
$658,100
- Colorado
- Adams County
- Thornton
- 80602
- 15397 Ivanhoe Court
Nearby cities
Nearby neighborhoods
Nearby zip codes
Other Thornton Topics
