Skip main navigation
Sold for $435,000
  • $435,000

    15397 Ponderosa Loop, La Pine, OR 97739

    3beds
    1,620sqft
    MobileManufactured
    Built in 2007
    0.93 Acres Lot
    $445,500 Zestimate®
    $269/sqft
    $2,232 Estimated rent

    Home value

    $445,500

    $410,000 - $486,000

    $2,232/mo

    Zestimate® history
    Loading
    Loading...

    Owner options

    List your home for rent

    $2,232/mo

    Rent Zestimate®

    Find your next renter with Zillow Rental Manager. Plus, with online applications, you can quickly screen prospective tenants – for free.

    Learn more

    $2,232/mo

    Rent Zestimate®

    Refinance and save

    $2,073/mo

    Est. payment

    Refinancing to a lower rate could help reduce your monthly payments and save thousands over the life of the loan.

    See today's rates

    $2,073/mo

    Est. payment

    Explore your selling options

    Work with a Zillow partner agent

    Leverage their expertise and Zillow's premium Showcase listings to get your home seen by more buyers.

    Get started

    List with your own agent

    Get your home in front of millions of buyers by listing it on Zillow.

    Learn how to do it

    Sell it yourself

    Take full control of how buyers see your home on Zillow by listing For Sale by Owner (FSBO).

    List your home

    What's special

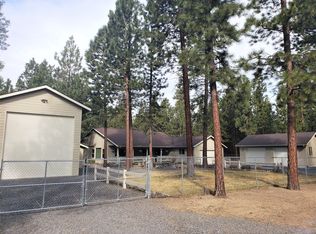
    Looking for a great spot to access all that Central Oregon has to offer & still feel like you are in a beautiful natural setting? Look no further than this flat .93 acre-lot located amongst gorgeous tall pines in the popular Ponderosa Pines neighborhood. This 2007-built manufactured home is situated on the paved road & features 1620 SF of comfortable living space including an en-suite master, kitchen with breakfast bar, island & new stainless appliances including gas range, eat-in area, new cozy gas stove in family room and a mud/laundry/utility room. Huge shop with RV parking & hookup, full bath & utility sink & a detached 2-car garage offer loads of storage for all your toys. Garden shed & enclosed dog run (located within the fully fenced backyard) round out the extra features to maximize outdoor enjoyment. Ride your ATV or bike from the adjoining community space located behind back gates on property. Located close to Wickiup & Crane Prairie Reservoirs + Mt. Bachelor!

    Facts & features

    Interior

    Bedrooms & bathrooms
    • Bedrooms: 3
    • Bathrooms: 2
    • Full bathrooms: 2
    Features
    • Breakfast Bar, Master Downstairs, Pantry, Shower/Tub Combo, Double Vanity, Linen Closet, Walk-In Closet(s), Ceiling Fan(s), Kitchen Island, Laminate Counters, Vaulted Ceiling(s), Open Floorplan, Fiberglass Stall Shower
    • Windows: Double Pane Windows
    • Fireplace features: Propane, Family Room
    • Common walls with other units/homes: No Common Walls
    Interior area
    • Total interior livable area: 1,620 sqft

    Property

    Parking
    • Total spaces: 2
    Accessibility
    • Accessibility features: Grip-Accessible Features
    Features
    • Levels: One
    Lot
    • Size: 0.93 Acres
    • Features: Fenced, Landscaped, Adjoins Public Lands, Level, Wooded
    Details
    • Additional structures: Storage, Workshop, Shed(s), Greenhouse, Kennel/Dog Run, RV/Boat Storage
    • Parcel number: 221006C002500
    • Special conditions: Standard

    Construction

    Type & style
    • Home type: MobileManufactured
    • Architectural style: Ranch
    Condition
    • Year built: 2007

    Utilities & green energy

    • Sewer: Septic Tank
    • Water: Private

    Community & neighborhood

    Security
    • Security features: Carbon Monoxide Detector(s), Smoke Detector(s)
    Location
    • Region: La Pine

    HOA & financial

    HOA
    • Has HOA: Yes
    • HOA fee: $27 monthly
    • Amenities included: Water, Firewise Certification

    Other

    Other facts
    • Appliances: Dishwasher, Dryer, Oven, Range, Refrigerator, Washer, Water Heater, Range Hood
    • Common Walls: No Common Walls
    • Exterior Features: Deck, RV Hookup
    • Flooring: Laminate, Vinyl, Carpet
    • Interior Features: Breakfast Bar, Master Downstairs, Pantry, Shower/Tub Combo, Double Vanity, Linen Closet, Walk-In Closet(s), Ceiling Fan(s), Kitchen Island, Laminate Counters, Vaulted Ceiling(s), Open Floorplan, Fiberglass Stall Shower
    • Levels: One
    • Lot Features: Fenced, Landscaped, Adjoins Public Lands, Level, Wooded
    • Parking Features: Asphalt, Driveway, Garage Door Opener, Other, Detached, Storage, RV Access/Parking, RV Garage
    • Roof: Metal
    • Special Listing Conditions: Standard
    • Sewer: Septic Tank
    • View: Territorial, Forest
    • Water Source: Private
    • Rooms: Eating Area, Family Room, Kitchen, Laundry, Master Bedroom, Mud Room
    • Road Surface Type: Paved
    • Architectural Style: Ranch
    • Fireplace Features: Propane, Family Room
    • Heating: Electric, Propane
    • Other Structures: Storage, Workshop, Shed(s), Greenhouse, Kennel/Dog Run, RV/Boat Storage
    • Window Features: Double Pane Windows
    • Security Features: Carbon Monoxide Detector(s), Smoke Detector(s)
    • Association YN: Yes
    • Section: Not Applicable
    • Construction Materials: Manufactured House
    • Foundation Details: Block
    • Flood: Unknown
    • Association Amenities: Water, Firewise Certification
    • Community Features: Access to Public Lands, Trail(s)
    • Accessibility Features: Grip-Accessible Features
    • Road surface type: Paved

    Price history

    DateEventPrice
    8/28/2025Sold$435,000-20.9%$269/sqft
    Source: Public Record Report a problem
    4/4/2022Sold$549,900$339/sqft
    Source: Oregon Datashare #220137866 Report a problem
    3/1/2022Pending sale$549,900$339/sqft
    Source: Oregon Datashare #220137866 Report a problem
    2/17/2022Listed for sale$549,900$339/sqft
    Source: Oregon Datashare #220137866 Report a problem
    2/8/2022Pending sale$549,900$339/sqft
    Source: Oregon Datashare #220137866 Report a problem
    1/20/2022Listed for sale$549,900+64.1%$339/sqft
    Source: Oregon Datashare #220137866 Report a problem
    12/1/2020Sold$335,000-1.2%$207/sqft
    Source: Oregon Datashare #220110476 Report a problem
    10/15/2020Pending sale$339,000$209/sqft
    Source: Cascade Sotheby's Int'l Realty #220110476 Report a problem
    10/9/2020Listed for sale$339,000+18.3%$209/sqft
    Source: Cascade Sotheby's Int'l Realty #220110476 Report a problem
    9/1/2015Sold$286,500$177/sqft
    Source: Oregon Datashare #201506324 Report a problem

    Public tax history

    YearProperty taxesTax assessment
    2025$3,118 +4.3%$189,200 +3%
    2024$2,990 +2.3%$183,690 +6.1%
    2023$2,923 +9.2%$173,150
    2022$2,678 +2.4%$173,150 +6.1%
    2021$2,614 $163,220
    2020-- $163,220 +6.1%
    2019$2,408 $153,860
    2018$2,408 +2.9%$153,860 +3%
    2017$2,340 +7.7%$149,380 +3%
    2016$2,173 $145,030 +3%
    2015$2,173 +6.1%$140,810 +3%
    2014$2,048 $136,710 +14%
    2009-- $119,960 +3%
    2008-- $116,470 -6.6%
    2006-- $124,760 +3%
    2005-- $121,130 +6.1%
    2003-- $114,185 -11.8%
    2002-- $129,445 +6.1%
    2001-- $122,030 -3.7%
    2000-- $126,770

    Find assessor info on the county website

    Neighborhood: 97739

    Nearby schools

    GreatSchools rating
    Schools provided by the listing agent
    • Elementary: LaPine Elem
    • Middle: LaPine Middle
    • High: LaPine Sr High

    Source: The MLS. This data may not be complete. We recommend contacting the local school district to confirm school assignments for this home.

    Sell for more on Zillow
    Get a Zillow Showcase℠ listing at no additional cost and you could sell for .
    $445,500
    2% more
    +$8,910
    With Zillow Showcase(estimated)
    $454,410