You'll feel comfortably at home in this well-thought-out ranch style home coming into Deltaville. Enjoy the Community swimming pool, playground, tennis/pickleball courts, the Maritime Museum, several restaurants, and a nearby grocery store. Step back in time entertaining family in the large country kitchen with its knotty pine cabinets and adjoining dining room. Updated appliances and flooring throughout the home. Large living room with hardwood floors and cozy wood stove, sunroom overlooking the back yard gardens, two gracious sized bedrooms, and one full, updated bath with tub and shower. The enclosed breezeway between the garage and the entrance to the home easily converts to a screened porch living area. The single-car garage has a separate laundry room and pedestrian door. Other recent updates include Attic insulation, vinyl windows and doors, a dehumidifier and vapor barrier in the crawl space, roof shingles, and 18 solar panels. Electric bill runs less than $10/month.
Sold for $240,000
$240,000
15398 General Puller Hwy, Hardyville, VA 23070
2beds
1,503sqft
Single Family Residence
Built in 1958
0.87 Acres Lot
$272,100 Zestimate®
$160/sqft
$1,203 Estimated rent
Home value
$272,100
$258,000 - $286,000
$1,203/mo
Zestimate® history
Owner options
List your home for rent
$1,203/mo
Rent Zestimate®
Find your next renter with Zillow Rental Manager. Plus, with online applications, you can quickly screen prospective tenants – for free.
$1,203/mo
Rent Zestimate®
Refinance and save
$1,429/mo
Est. payment
Refinancing to a lower rate could help reduce your monthly payments and save thousands over the life of the loan.
$1,429/mo
Est. payment
Explore your selling options
Work with a Zillow partner agent
Leverage their expertise and Zillow's premium Showcase listings to get your home seen by more buyers.
Get startedList with your own agent
Get your home in front of millions of buyers by listing it on Zillow.
Learn how to do itSell it yourself
Take full control of how buyers see your home on Zillow by listing For Sale by Owner (FSBO).
List your homeWhat's special
Zillow last checked:
Listing updated:
Listed by:
Bonnie L. Vest 804-339-5282,
Long & Foster Real Estate
Bought with:
Samantha Gilmore, 0225254023
NextHome Coast To Country Real Estate
Source: Chesapeake Bay & Rivers AOR,MLS#: 2326467Originating MLS: Chesapeake Bay Area MLS
Facts & features
Interior
Bedrooms & bathrooms
- Bedrooms: 2
- Bathrooms: 1
- Full bathrooms: 1
Primary bedroom
- Level: First
- Dimensions: 0 x 0
Bedroom 2
- Level: First
- Dimensions: 0 x 0
Bedroom 3
- Level: First
- Dimensions: 0 x 0
Dining room
- Description: Dining room separate from Kitchen
- Level: First
- Dimensions: 0 x 0
Florida room
- Description: Relaxing looking toward back of home gardens
- Level: First
- Dimensions: 0 x 0
Kitchen
- Description: Country Kitchen with dining area
- Level: First
- Dimensions: 0 x 0
Living room
- Description: Large Living room with Wood Stove
- Level: First
- Dimensions: 0 x 0
Heating
- Baseboard, Propane, Wood, Wood Stove
Cooling
- Central Air, Electric
Appliances
- Included: Dryer, Dishwasher, Exhaust Fan, Gas Cooking, Microwave, Oven, Propane Water Heater, Refrigerator, Range Hood, Stove, Washer
- Laundry: Washer Hookup, Dryer Hookup
Features
- Bookcases, Built-in Features, Bedroom on Main Level, Ceiling Fan(s), Dining Area, Separate/Formal Dining Room, Eat-in Kitchen, Solid Surface Counters
- Flooring: Laminate, Vinyl, Wood
- Basement: Crawl Space
- Attic: Access Only
Interior area
- Total interior livable area: 1,503 sqft
- Finished area above ground: 1,503
Property
Parking
- Total spaces: 1
- Parking features: Attached, Circular Driveway, Garage, Garage Door Opener, Off Street, Two Spaces
- Attached garage spaces: 1
- Has uncovered spaces: Yes
Features
- Levels: One
- Stories: 1
- Patio & porch: Front Porch
- Exterior features: Storage, Shed, Breezeway
- Pool features: None
- Fencing: None
Lot
- Size: 0.87 Acres
- Features: Landscaped, Level
- Topography: Level
Details
- Additional structures: Shed(s)
- Parcel number: 407
- Zoning description: R
Construction
Type & style
- Home type: SingleFamily
- Architectural style: Ranch
- Property subtype: Single Family Residence
Materials
- Block, Drywall, Frame
- Roof: Shingle
Condition
- Resale
- New construction: No
- Year built: 1958
Utilities & green energy
- Sewer: Septic Tank
- Water: Well
Community & HOA
Community
- Subdivision: None
Location
- Region: Hardyville
Financial & listing details
- Price per square foot: $160/sqft
- Tax assessed value: $166,800
- Annual tax amount: $267
- Date on market: 7/16/2025
- Ownership: Individuals
- Ownership type: Sole Proprietor
Price history
| Date | Event | Price |
|---|---|---|
| 3/20/2024 | Sold | $240,000-4%$160/sqft |
Source: Chesapeake Bay & Rivers AOR #2326467 Report a problem | ||
| 2/3/2024 | Pending sale | $250,000$166/sqft |
Source: Chesapeake Bay & Rivers AOR #2326467 Report a problem | ||
| 11/5/2023 | Listed for sale | $250,000+150%$166/sqft |
Source: Chesapeake Bay & Rivers AOR #2326467 Report a problem | ||
| 10/5/2010 | Sold | $100,000$67/sqft |
Source: Public Record Report a problem | ||
Public tax history
| Year | Property taxes | Tax assessment |
|---|---|---|
| 2025 | $1,017 | $166,800 |
| 2024 | $1,017 | $166,800 |
| 2023 | $1,017 | $166,800 |
| 2022 | $1,017 +37.7% | $166,800 +39.9% |
| 2021 | $739 | $119,200 |
| 2020 | $739 +173.8% | $119,200 |
| 2018 | $270 | $119,200 |
| 2017 | -- | $119,200 +0.8% |
| 2016 | -- | $118,200 |
| 2015 | -- | -- |
| 2014 | -- | -- |
| 2013 | -- | -- |
| 2012 | -- | -- |
| 2010 | -- | -- |
Find assessor info on the county website
Neighborhood: 23070
Nearby homes
- $--3.98 acres0 Crittenden Rd, Deltaville, VA 23043Off Market
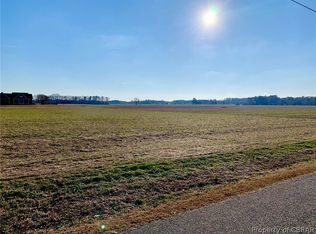
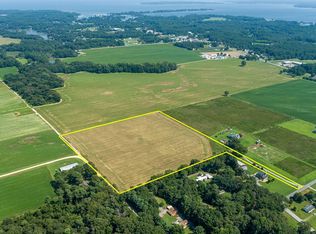
- $110,00014.84 acres21 Crittenden Rd, Deltaville, VA 23043Sold
- $38,000-- bd-- ba-- sqft43 Crittenden Rd, Deltaville, VA 23043Sold
- $68,5001.94 acres3 General Puller Hwy, Deltaville, VA 23043Pending

- $--2 acres0 General Delivery, Deltaville, VA 23043Off Market
- $671,5004 bd4 ba3.7k sqft15378 General Puller Hwy, Deltaville, VA 23043Off Market
- $---- bd-- ba-- sqft15378 General Puller Hwy, Hardyville, VA 23070Off Market
- $376,3003 bd2 ba1.8k sqft15326 General Puller Hwy, Deltaville, VA 23070Off Market
Nearby schools
GreatSchools rating
- 4/10Middlesex Elementary SchoolGrades: PK-5Distance: 7.6 mi
- 5/10St. Clare Walker Middle SchoolGrades: 6-8Distance: 7.3 mi
- 5/10Middlesex High SchoolGrades: 9-12Distance: 13.2 mi
Schools provided by the listing agent
- Elementary: Middlesex
- Middle: Saint Clare Walker
- High: Middlesex
Source: Chesapeake Bay & Rivers AOR. This data may not be complete. We recommend contacting the local school district to confirm school assignments for this home.


Get pre-qualified for a loan
At Zillow Home Loans, we can pre-qualify you in as little as 5 minutes with no impact to your credit score.An equal housing lender. NMLS #10287.
- Virginia
- Middlesex County
- Hartfield
- 23070
- 15398 General Puller Hwy
