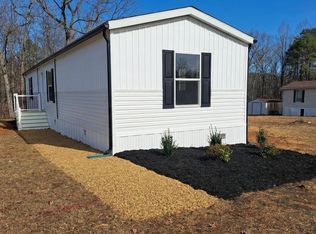
NEW HOME! PRICED TO SELL FAST! This 869 sq. ft. 2 BED 2 BATH home is one of the newest models in Madison Run MHP. The split floor plan features Primary bedroom opposite of the 2nd bedroom, 2 baths and additional office space. Recessed lighting, kitchen appliances included. 5x5 decks on the front and rear with white vinyl and black pickets, gravel walkway with stepping stones, custom landscaping. Builder warranty included. Photos are of a rendering, professional photos to come. Ground rent is 400/mo and includes water and sewer.
New construction
$109,900
15398 Knights Ct, Gordonsville, VA 22942
2beds
869sqft
Manufactured Home
Built in 2026
3,600 Square Feet Lot
$110,000 Zestimate®
$126/sqft
$-- HOA
What's special
Additional office spaceSplit floor planCustom landscapingRecessed lightingKitchen appliances included
- 11 days
- 636
- 48
Likely to sell faster than
Zillow last checked:
Listing updated:
Listed by:
Collin Brenner 804-971-5485,
Long & Foster Real Estate, Inc. 5403715220
Source: Bright MLS,MLS#: VAOR2015104
Facts & features
Interior
Bedrooms & bathrooms
- Bedrooms: 2
- Bathrooms: 2
- Full bathrooms: 2
- Main level bathrooms: 2
- Main level bedrooms: 2
Rooms
- Room types: Bedroom 2, Bedroom 1, Bathroom 1, Bathroom 2
Bedroom 1
- Level: Main
Bedroom 2
- Level: Main
Bathroom 1
- Level: Main
Bathroom 2
- Level: Main
Heating
- Heat Pump, Electric
Cooling
- Heat Pump, Electric
Appliances
- Included: Dishwasher, Exhaust Fan, Ice Maker, Oven/Range - Electric, Range Hood, Refrigerator, Water Heater, Electric Water Heater
- Laundry: Hookup, Has Laundry, Washer/Dryer Hookups Only
Features
- Attic/House Fan, Bathroom - Tub Shower, Combination Kitchen/Dining, Entry Level Bedroom, Family Room Off Kitchen, Open Floorplan, Eat-in Kitchen, Kitchen Island, Walk-In Closet(s), Recessed Lighting, Paneled Walls
- Flooring: Vinyl
- Doors: Six Panel
- Windows: Insulated Windows, Low Emissivity Windows
- Has basement: No
- Has fireplace: No
Interior area
- Total structure area: 869
- Total interior livable area: 869 sqft
- Finished area above ground: 869
Property
Parking
- Parking features: Assigned, On Street
- Has uncovered spaces: Yes
- Details: Assigned Parking
Accessibility
- Accessibility features: Accessible Hallway(s)
Features
- Levels: One
- Stories: 1
- Pool features: None
- Frontage length: Road Frontage: 40
- Park: Madison Run
Lot
- Size: 3,600 Square Feet
- Features: Backs to Trees, Rural
Details
- Additional structures: Above Grade
- Parcel number: 5862A
- Zoning: A
- Special conditions: Standard
Construction
Type & style
- Home type: MobileManufactured
- Architectural style: Other
- Property subtype: Manufactured Home
Materials
- Batts Insulation, Blown-In Insulation, Vinyl Siding
- Foundation: Other
- Roof: Asphalt,Shingle
Condition
- Excellent
- New construction: Yes
- Year built: 2026
Details
- Builder model: Tuscany
Utilities & green energy
- Electric: 200+ Amp Service
- Sewer: On Site Septic, Private Sewer
- Water: Private
- Utilities for property: Sewer Available, Water Available
Community & HOA
Community
- Security: Carbon Monoxide Detector(s), Smoke Detector(s)
- Subdivision: None Available
HOA
- Has HOA: No
Location
- Region: Gordonsville
Financial & listing details
- Price per square foot: $126/sqft
- Date on market: 8/28/2026
- Listing agreement: Exclusive Right To Sell
- Ownership: Ground Rent
- Road surface type: Paved
- Body type: Single Wide
Estimated market value
$110,000
$105,000 - $116,000
$2,047/mo
Price history
| Date | Event | Price |
|---|---|---|
| 8/28/2026 | Listed for sale | $109,900$126/sqft |
Source:  Bright MLS #VAOR2015104 Report a problem Bright MLS #VAOR2015104 Report a problem | ||
Public tax history
Tax history is unavailable.
Monthly payment
Climate risks
Neighborhood: 22942
Nearby schools
Schools provided by the listing agent
- Elementary: Gordon Barbour
- Middle: Prospect Heights
- High: Orange Co.
- District: Orange County Public Schools
Source: Bright MLS. This data may not be complete. We recommend contacting the local school district to confirm school assignments for this home.