Skip main navigation
Sold
  • $830,000

    15398 SE Clark St, Happy Valley, OR 97086

    4beds
    2,998sqft
    Residential, Single Family Residence
    Built in 2018
    -- sqft lot
    $831,200 Zestimate®
    $277/sqft
    $4,006 Estimated rent

    Home value

    $831,200

    $790,000 - $881,000

    $4,006/mo

    Zestimate® history
    Loading
    Loading...

    Owner options

    List your home for rent

    $4,006/mo

    Rent Zestimate®

    Find your next renter with Zillow Rental Manager. Plus, with online applications, you can quickly screen prospective tenants – for free.

    Learn more

    $4,006/mo

    Rent Zestimate®

    Refinance and save

    $5,097/mo

    Est. payment

    Refinancing to a lower rate could help reduce your monthly payments and save thousands over the life of the loan.

    See today's rates

    $5,097/mo

    Est. payment

    Explore your selling options

    Work with a Zillow partner agent

    Leverage their expertise and Zillow's premium Showcase listings to get your home seen by more buyers.

    Get started

    List with your own agent

    Get your home in front of millions of buyers by listing it on Zillow.

    Learn how to do it

    Sell it yourself

    Take full control of how buyers see your home on Zillow by listing For Sale by Owner (FSBO).

    List your home

    What's special

    High end finishesCovered back patioSpacious primary suiteHigh ceiling entrywayOpen great room conceptGourmet kitchen with island
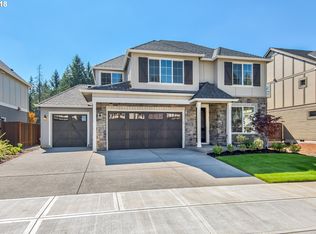
    Classy 2 story English style home has so many lovely features, you will be excited to come see this home. Step into the high ceiling entryway and begin exploring. High end finishes including wainscotting, Butler's pantry between formal dining room and kitchen, shutter style blinds on most windows. Gourmet kitchen with island and casual eating area leading to covered back patio. Enjoy entertaining in this open great room concept. Main level bedroom and full bath for guest or office space. Upper level with bonus room, 2 bedrooms and hall bath, laundry, nook area and 2 steps up to the spacious primary suite. Fenced back yard has the covered area for outdoor BBQ'ing and a storage shed. Be sure to check out the garage finishes with tankless hot water, built in, finished floor. Pioneer Highlands neighborhood has play area. A great neighborhood to spend time out and about!

    Zillow last checked:

    Listing updated:

    Listed by:

    Linda Davis 503-320-9510,

    Better Homes & Gardens Realty

    Bought with:

    Li Lanz, 200308290

    Li Lanz Properties, LLC

    Source: RMLS (OR),MLS#: 679844996MLS Logo

    Facts & features

    Interior

    Bedrooms & bathrooms
    • Bedrooms: 4
    • Bathrooms: 3
    • Full bathrooms: 3
    • Main level bathrooms: 1
    Primary bedroom
    • Features: Coved, Shower, Soaking Tub, Suite, Walkin Closet, Wood Floors
    • Level: Upper
    • Area: 289
    • Dimensions: 17 x 17
    Bedroom 2
    • Features: Closet, Wood Floors
    • Level: Upper
    • Area: 156
    • Dimensions: 13 x 12
    Bedroom 3
    • Features: Closet, Wood Floors
    • Level: Upper
    • Area: 169
    • Dimensions: 13 x 13
    Bedroom 4
    • Features: Closet, Wood Floors
    • Level: Main
    • Area: 121
    • Dimensions: 11 x 11
    Dining room
    • Features: Formal, Wainscoting, Wood Floors
    • Level: Main
    • Area: 132
    • Dimensions: 12 x 11
    Family room
    • Features: Wood Floors
    • Level: Upper
    • Area: 169
    • Dimensions: 13 x 13
    Kitchen
    • Features: Eating Area, Island, Pantry, Butlers Pantry, High Ceilings, Quartz, Wood Floors
    • Level: Main
    • Area: 120
    • Width: 10
    Heating
    • Forced Air 90
    Cooling
    • Central Air
    Appliances
    • Included: Built In Oven, Cooktop, Disposal, Gas Appliances, Microwave, Plumbed For Ice Maker, Range Hood, Stainless Steel Appliance(s), Gas Water Heater, Tankless Water Heater
    • Laundry: Laundry Room
    Features
    • Central Vacuum, High Ceilings, Plumbed For Central Vacuum, Quartz, Soaking Tub, Wainscoting, Eat-in Kitchen, Built-in Features, Sink, Closet, Formal, Kitchen Island, Pantry, Butlers Pantry, Coved, Shower, Suite, Walk-In Closet(s)
    • Flooring: Tile, Wood
    • Doors: Sliding Doors
    • Windows: Double Pane Windows, Vinyl Frames
    • Basement: Crawl Space
    • Number of fireplaces: 1
    • Fireplace features: Gas
    Interior area
    • Total structure area: 2,998
    • Total interior livable area: 2,998 sqft

    Property

    Parking
    • Total spaces: 2
    • Parking features: Driveway, On Street, Garage Door Opener, Attached
    • Attached garage spaces: 2
    • Has uncovered spaces: Yes
    Features
    • Levels: Two
    • Stories: 2
    • Patio & porch: Covered Patio, Porch
    • Exterior features: Gas Hookup, Yard
    • Fencing: Fenced
    Lot
    • Features: Level, Sprinkler, SqFt 5000 to 6999
    Details
    • Additional structures: GasHookup, ToolShed
    • Parcel number: 05030937

    Construction

    Type & style
    • Home type: SingleFamily
    • Architectural style: English
    • Property subtype: Residential, Single Family Residence
    Materials
    • Brick, Cement Siding
    • Foundation: Concrete Perimeter
    • Roof: Composition
    Condition
    • Approximately
    • New construction: No
    • Year built: 2018

    Utilities & green energy

    • Gas: Gas Hookup, Gas
    • Sewer: Public Sewer
    • Water: Public

    Community & neighborhood

    Location
    • Region: Happy Valley

    HOA & financial

    HOA
    • Has HOA: Yes
    • HOA fee: $114 monthly
    • Amenities included: Commons, Management

    Other

    Other facts
    • Listing terms: Cash,Conventional,FHA,VA Loan
    • Road surface type: Paved

    Price history

    DateEventPrice
    2/2/2026Sold$830,000-2.4%$277/sqft
    Source: RMLS (OR) #679844996 Report a problem
    12/15/2025Pending sale$850,000$284/sqft
    Source: RMLS (OR) #679844996 Report a problem
    10/30/2025Listed for sale$850,000+19.5%$284/sqft
    Source: RMLS (OR) #679844996 Report a problem
    8/22/2025Sold$711,500-22.2%$237/sqft
    Source: Public Record Report a problem
    5/6/2022Sold$915,000+7.7%$305/sqft
    Source: RMLS (OR) #22065103 Report a problem
    4/9/2022Pending sale$849,900$283/sqft
    Source: RMLS (OR) #22065103 Report a problem
    4/6/2022Listed for sale$849,900+36.6%$283/sqft
    Source: RMLS (OR) #22065103 Report a problem
    9/5/2019Sold$622,000-4.3%$207/sqft
    Source: RMLS (OR) #18424896 Report a problem
    8/15/2019Pending sale$649,900$217/sqft
    Source: Cascade Sotheby's International Realty #18424896 Report a problem
    4/17/2019Listed for sale$649,900-7.1%$217/sqft
    Source: Cascade Sotheby's International Realty #18424896 Report a problem
    12/14/2018Listing removed$699,900$233/sqft
    Source: Park Place Real Estate, Inc #18424896 Report a problem
    9/28/2018Listed for sale$699,900$233/sqft
    Source: Park Place Real Estate, Inc #18424896 Report a problem

    Public tax history

    YearProperty taxesTax assessment
    2025-- $454,076 -2%
    2024$7,844 +3.1%$463,424 +3%
    2023$7,609 +7.2%$449,927 +3%
    2022$7,099 +0%$436,823 +3%
    2021$7,096 +4.7%$424,100 +3%
    2020$6,779 +2.2%$411,748 +3%
    2019$6,630 +283.8%$399,756 +324.1%
    2018$1,728 +5.7%$94,261 +3%
    2017$1,635 $91,516

    Find assessor info on the county website

    Neighborhood: 97086

    Nearby schools

    GreatSchools rating
    Schools provided by the listing agent
    • Elementary: Pleasant Valley
    • Middle: Centennial
    • High: Centennial

    Source: RMLS (OR). This data may not be complete. We recommend contacting the local school district to confirm school assignments for this home.

    Get a cash offer in 3 minutes
    Find out how much your home could sell for in as little as 3 minutes with a no-obligation cash offer.
    Estimated market value
    $831,200
    Get a cash offer in 3 minutes
    Find out how much your home could sell for in as little as 3 minutes with a no-obligation cash offer.
    Estimated market value
    $831,200