Welcome to this spacious two-story home offering an impressive 6 bedrooms, 6 bathrooms, and 3 garage stalls, with room and flexibility for a variety of living needs. The main level features a handicap-accessible bedroom and bathroom, providing a convenient option for guests, multigenerational living, or anyone looking for comfortable main-level accommodations.
Inside, generous living spaces create plenty of room to gather, entertain, and enjoy everyday life. With six bedrooms and six bathrooms, there’s space for everyone while still offering privacy and versatility throughout the home.
Step outside to a fully fenced backyard designed for both relaxing and entertaining. Enjoy time outdoors on the deck or expansive stamped concrete patio, with plenty of additional yard space to make your own.
With its generous layout, accessible main-level living option, and inviting outdoor spaces, this home offers a combination of space, versatility, and functionality that is hard to find!
Active with contingency
Price cut: $25K (8/27)
$699,900
15399 76th St NE, Otsego, MN 55330
6beds
4,226sqft
Single Family
Built in 2017
9,583 Square Feet Lot
$696,600 Zestimate®
$166/sqft
$46/mo HOA
What's special
- 30 days
- 674
- 20
Zillow last checked:
Listing updated:
Listed by:
Rosalie Choromanski 612-275-2330,
RE/MAX Results
Source: NorthstarMLS as distributed by MLS GRID,MLS#: 7124091
Facts & features
Interior
Bedrooms & bathrooms
- Bedrooms: 6
- Bathrooms: 6
- Full bathrooms: 4
- 3/4 bathrooms: 1
- 1/2 bathrooms: 1
Bedroom
- Level: Main
- Area: 103.12 Square Feet
- Dimensions: 10.2x10.11
Bedroom 2
- Level: Upper
- Area: 314.5 Square Feet
- Dimensions: 18.5x17
Bedroom 3
- Level: Upper
- Area: 182 Square Feet
- Dimensions: 14x13
Bedroom 4
- Level: Upper
- Area: 143 Square Feet
- Dimensions: 13x11
Bedroom 5
- Level: Upper
- Area: 175 Square Feet
- Dimensions: 12.5x14
Bedroom 6
- Level: Lower
- Area: 189 Square Feet
- Dimensions: 13.5x14
Deck
- Level: Main
- Area: 192 Square Feet
- Dimensions: 12x16
Dining room
- Level: Main
- Area: 155 Square Feet
- Dimensions: 15.5x10
Kitchen
- Level: Main
- Area: 314.5 Square Feet
- Dimensions: 18.5x17
Laundry
- Level: Upper
- Area: 40 Square Feet
- Dimensions: 8x5
Living room
- Level: Main
- Area: 252 Square Feet
- Dimensions: 14x18
Mud room
- Level: Main
- Area: 90 Square Feet
- Dimensions: 10x9
Recreation room
- Level: Lower
- Area: 812 Square Feet
- Dimensions: 28x29
Sitting room
- Level: Main
- Area: 180 Square Feet
- Dimensions: 15x12
Heating
- Forced Air
Cooling
- Central Air
Appliances
- Laundry: Laundry Room, Sink, Upper Level
Features
- Basement: Finished,Full,Storage Space
- Number of fireplaces: 1
Interior area
- Total structure area: 4,751
- Total interior livable area: 4,226 sqft
- Finished area above ground: 3,113
- Finished area below ground: 1,113
Video & virtual tour
Property
Parking
- Total spaces: 3
- Parking features: Attached
- Attached garage spaces: 3
Accessibility
- Accessibility features: Grab Bars In Bathroom, Partially Wheelchair, Roll-In Shower
Features
- Levels: Two
- Stories: 2
- Patio & porch: Deck, Front Porch
Lot
- Size: 9,583 Square Feet
- Dimensions: 74 x 140 x 61 x 144
Details
- Foundation area: 1638
- Parcel number: 118280005040
- Zoning description: Residential-Single Family
Construction
Type & style
- Home type: SingleFamily
- Property subtype: Single Family
Condition
- New construction: No
- Year built: 2017
Utilities & green energy
- Gas: Natural Gas
- Sewer: City Sewer/Connected
- Water: City Water/Connected
Community & HOA
Community
- Subdivision: Boulder Creek
HOA
- Has HOA: Yes
- Services included: Professional Mgmt, Sanitation
- HOA fee: $138 quarterly
- HOA name: New Concepts
- HOA phone: 952-922-2500
Location
- Region: Otsego
Financial & listing details
- Price per square foot: $166/sqft
- Tax assessed value: $597,900
- Annual tax amount: $6,898
- Date on market: 8/8/2026
Estimated market value
$696,600
$662,000 - $731,000
$4,079/mo
Price history
| Date | Event | Price |
|---|---|---|
| 8/27/2026 | Price change | $699,900-3.4%$166/sqft |
Source:  NorthstarMLS as distributed by MLS GRID #7124091 Report a problem NorthstarMLS as distributed by MLS GRID #7124091 Report a problem | ||
| 8/11/2026 | Listed for sale | $724,900+64.6%$172/sqft |
Source: NorthstarMLS as distributed by MLS GRID #7124091 Report a problem | ||
| 12/8/2017 | Sold | $440,485$104/sqft |
Source: NorthstarMLS as distributed by MLS GRID #4866270 Report a problem | ||
Public tax history
| Year | Property taxes | Tax assessment |
|---|---|---|
| 2025 | $6,680 -11.1% | $597,900 +1.8% |
| 2024 | $7,512 +6.2% | $587,600 -12.6% |
| 2023 | $7,072 -4% | $672,400 +18.2% |
| 2022 | $7,364 +11% | $569,000 +7.7% |
| 2021 | $6,634 +8.6% | $528,400 +1.9% |
| 2020 | $6,108 -9% | $518,300 +12.4% |
| 2019 | $6,714 +9.9% | $461,200 +0.2% |
| 2018 | $6,108 +1696.5% | $460,500 +923.3% |
| 2017 | $340 +95.4% | $45,000 |
| 2016 | $174 | -- |
| 2015 | $174 | -- |
Find assessor info on the county website
Monthly payment
Est. payment
Payment breakdown
Explore the cost of this home by adjusting the details. Changes won't be saved.Climate risks
Neighborhood: 55330
Similar homes
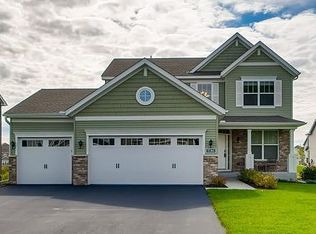
- $574,9005 bd4 ba3.9k sqft15268 75th Cir NE, Otsego, MN 55330For Sale

 MLS ID #7044898, Josh A Pomerleau, JPW Realty. NorthstarMLS as distributed by MLS GRID
 - $575,0006 bd4 ba3.4k sqft14273 77th Ln NE, Otsego, MN 55330For Sale
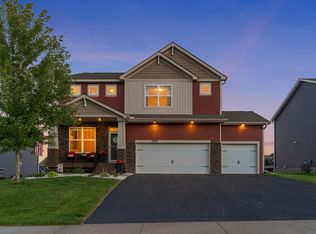 MLS ID #7114925, Kerby & Cristina Real Estate Experts, RE/MAX Results. NorthstarMLS as distributed by MLS GRID
 - $699,9006 bd5 ba5k sqft10896 165th Ave NW, Elk River, MN 55330New Construction
 MLS ID #7120090, Seth Johnson, Capstone Realty, LLC. NorthstarMLS as distributed by MLS GRID
 - $655,0005 bd4 ba3.5k sqft16837 58th St NE, Otsego, MN 55330For Sale
 MLS ID #7085418, Taylor Matzoll, Coldwell Banker Realty. NorthstarMLS as distributed by MLS GRID
 - $664,9006 bd5 ba4.7k sqft6102 Radford Ave NE, Otsego, MN 55330New ConstructionMLS ID #6824414, Seth Johnson, Capstone Realty, LLC. NorthstarMLS as distributed by MLS GRID
- $699,9005 bd4 ba3.4k sqft4949 Otter Trl NE, Saint Michael, MN 55376For SaleMLS ID #7107690, Caleb Carlson, Real Broker, LLC. NorthstarMLS as distributed by MLS GRID
- $742,7504 bd3 ba3k sqft14147 77th Ln NE, Otsego, MN 55330New ConstructionMLS ID #7099100, Steve J Comstock, Coldwell Banker Realty. NorthstarMLS as distributed by MLS GRID
- $749,9005 bd5 ba3.6k sqft14960 143rd Ave N, Dayton, MN 55327For SaleMLS ID #7110064, Jeremy Stuber, Pro Flat Fee Realty LLC. NorthstarMLS as distributed by MLS GRID
- $850,0006 bd5 ba4.3k sqft4925 Otter Trl NE, Saint Michael, MN 55376For SaleMLS ID #7114732, Carrie F Schmitz, Keller Williams Classic Rlty NW. NorthstarMLS as distributed by MLS GRID
- $685,0005 bd4 ba4k sqft10708 29th St NE, Saint Michael, MN 55376For SaleMLS ID #7113772, Search Houses Now Team, Keller Williams Classic Rlty NW. NorthstarMLS as distributed by MLS GRID
- $699,9004 bd4 ba3.7k sqft11628 Yuma Ln N, Osseo, MN 55369For SaleMLS ID #7133962, Josh A Pomerleau, JPW Realty. NorthstarMLS as distributed by MLS GRID
- $630,0005 bd5 ba4.5k sqft22915 Wood Ln, Rogers, MN 55374For SaleMLS ID #7093402, Kris Lindahl, Kris Lindahl Real Estate. NorthstarMLS as distributed by MLS GRID
- $484,9005 bd3 ba2.6k sqft10832 165th Ave NW, Elk River, MN 55330New ConstructionMLS ID #7133118, Seth Johnson, Capstone Realty, LLC. NorthstarMLS as distributed by MLS GRID
- $660,0004 bd4 ba3.5k sqft12920 Granstrom Cir, Dayton, MN 55327For SaleMLS ID #7104340, Mark P. Abdel, RE/MAX Advantage Plus. NorthstarMLS as distributed by MLS GRID
- $529,9005 bd5 ba3.8k sqft15197 Snowy Owl St NW, Ramsey, MN 55303For SaleMLS ID #7126764, David O Bichanga, RE/MAX Results. NorthstarMLS as distributed by MLS GRID
- $625,0005 bd5 ba3.7k sqft11780 Evergreen Cir N, Dayton, MN 55327For SaleMLS ID #7121965, Devin Perry, eXp Realty. NorthstarMLS as distributed by MLS GRID
- $684,7905 bd4 ba3.6k sqft14561 Minnesota Ln N, Dayton, MN 55327For SaleMLS ID #7096510, Stephanie Kahlstorf, M/I Homes. NorthstarMLS as distributed by MLS GRID
- $549,9005 bd3 ba3k sqft6180 Martin Ave NE, Otsego, MN 55301For SaleMLS ID #7085817, Wakgari Geleta, Universal Realty LLC. NorthstarMLS as distributed by MLS GRID
- $525,0005 bd4 ba2.9k sqft13816 Savanna Dr, Rogers, MN 55374For SaleMLS ID #7117162, Patrick Morgan, Coldwell Banker Realty. NorthstarMLS as distributed by MLS GRID
- $415,0004 bd3 ba2.2k sqft8100 Lander Ave NE, Otsego, MN 55330For SaleMLS ID #7118109, Heather Lange, eXp Realty. NorthstarMLS as distributed by MLS GRID
