Spacious THREE FAMILY! This home offers 15 rooms with bedrooms & 3 full bathrooms sprawling over approximately 3500 square feet with a versatile floor plan, large rooms, & tall ceilings. Unit 1 consists of 5 rooms, including 3 bedrooms & 1 bathroom with laundry access in the basement. Unit offers 5 rooms, including 2 bedrooms, 1 bath, laundry area, & has been updated with an open floor plan. Unit 3 offers 5 rooms with 3 bedrooms,1 full bath & in-unit laundry. All units have back porches, separate utilities, low maintenance vinyl siding, new roof 2020, & gas heating with lots of storage space in the basement. Paved driveway w/ turn around parking with a separate grassy yard space. All units are tenants-at-will. Convenient location close to Malden MBTA, bus stop, parks, schools, & the Northern Strand Bike Trail. Minutes to Boston! This multi-family offers TREMENDOUS opportunity for strong future rental income in convenient location!
Pending
Price cut: $50K (6/18)
$1,099,900
154-154-156A Franklin St, Malden, MA 02148
8beds
3,472sqft
:
Get pre-qualified$7,171/mo
3 Family - 3 Units Up/Down
Built in 1910
-- sqft lot
$-- Zestimate®
$317/sqft
$-- HOA
What's special
Gas heatingBack porchesIn-unit laundrySeparate grassy yard spaceVersatile floor planTall ceilingsLow maintenance vinyl siding
- 62 days |
- 79 |
- 1 |
Likely to sell faster than
Zillow last checked:
Listing updated:
Listed by:
Kristin Gennetti 781-704-7040,
Century 21 North East 781-730-3977
Source: MLS PIN,MLS#: 73526706
Facts & features
Interior
Bedrooms & bathrooms
- Bedrooms: 8
- Bathrooms: 3
- Full bathrooms: 3
Heating
- Forced Air, Natural Gas, Baseboard
Cooling
- None, Wall Unit(s)
Appliances
- Included: Range, Refrigerator, Dishwasher
Features
- Living Room, Kitchen, Dining Room
- Flooring: Laminate, Hardwood
- Basement: Full,Unfinished
- Has fireplace: No
Interior area
- Total structure area: 3,472
- Total interior livable area: 3,472 sqft
- Finished area above ground: 3,472
Property
Parking
- Total spaces: 3
- Parking features: Paved Drive, Off Street
- Uncovered spaces: 3
Features
- Patio & porch: Porch
Lot
- Size: 5,785 Square Feet
- Features: Easements
Details
- Parcel number: 598005
- Zoning: ResA
Construction
Type & style
- Home type: MultiFamily
- Property subtype: 3 Family - 3 Units Up/Down
Materials
- Frame
- Foundation: Brick/Mortar
- Roof: Shingle
Condition
- Year built: 1910
Utilities & green energy
- Electric: Circuit Breakers, 60 Amps/Less, Individually Metered
- Sewer: Public Sewer
- Water: Public
Community & HOA
Community
- Features: Public Transportation, Shopping, Pool, Tennis Court(s), Park, Walk/Jog Trails, Medical Facility, Laundromat, Bike Path, Highway Access, House of Worship, Private School, Public School, T-Station
Location
- Region: Malden
Financial & listing details
- Price per square foot: $317/sqft
- Tax assessed value: $1,167,800
- Annual tax amount: $13,705
- Date on market: 5/29/2026
- Exclusions: Tenants Personal Property, Washer/Dryers
- Total actual rent: 5100
Estimated market value
Not available
Estimated sales range
Not available
Not available
Price history
| Date | Event | Price |
|---|---|---|
| 6/25/2026 | Pending sale | $1,099,900$317/sqft |
Source: MLS PIN #73526706 Report a problem | ||
| 6/18/2026 | Price change | $1,099,900-4.3%$317/sqft |
Source: MLS PIN #73526706 Report a problem | ||
| 5/29/2026 | Listed for sale | $1,149,900$331/sqft |
Source: MLS PIN #73526706 Report a problem | ||
Public tax history
Tax history is unavailable.
Monthly payment
Est. payment
Payment breakdown
Explore the cost of this home by adjusting the details. Changes won't be saved.Climate risks
Neighborhood: Faulkner
Nearby schools
GreatSchools rating
- 7/10Ferryway SchoolGrades: K-8Distance: 0.3 mi
- 4/10Malden High SchoolGrades: 9-12Distance: 0.4 mi
- 4/10Salemwood SchoolGrades: K-8Distance: 0.5 mi
- $1,266,0006 bd4 ba3.4k sqft154-156A Franklin St, Malden, MA 02148Off Market
- $771,8003 bd2 ba2.1k sqft152 Franklin St, Malden, MA 02148Off Market
- $886,2004 bd3 ba2k sqft158 Franklin St, Malden, MA 02148Off Market
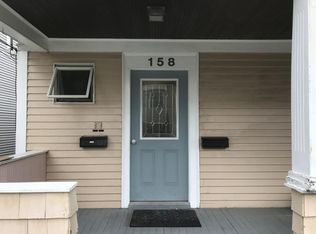
- $--1 bd1 ba847 sqft158 Franklin St FLOOR 1, Malden, MA 02148Off Market
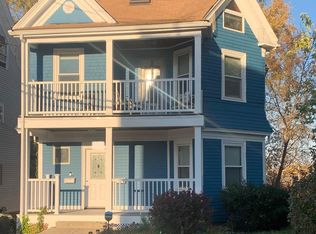
- $844,1004 bd4 ba2.1k sqft146 Franklin St, Malden, MA 02148Off Market
- $1,025,9008 bd2 ba2.8k sqft164 Franklin St, Malden, MA 02148Off Market
- $799,0005 bd2 ba1.8k sqft7 Newton St, Malden, MA 02148Off Market
- $854,3004 bd3 ba2.1k sqft142 Franklin St, Malden, MA 02148Off Market
A local agent can set up tours, give advice and negotiate with sellers.
A local lender can help you make sure your offer is ready when you are.
Similar homes
- $1,100,0008 bd5 ba3.2k sqft18 Pierce St, Malden, MA 02148For Sale
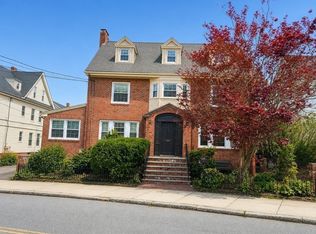 MLS ID #73514674, Wai Yi Sammi Ng, Real Broker MA, LLC. MLS PIN
 - $999,9007 bd6 ba3.2k sqft161-165 Madison St, Malden, MA 02148For Sale
 MLS ID #73530550, Kristin Gennetti, Century 21 North East. MLS PIN
 - $959,9996 bd3 ba2.8k sqft36-38 Hancock St, Malden, MA 02148For Sale
 MLS ID #73541463, Ana M Picanco Linnehan, eXp Realty LLC - Corporate Office. MLS PIN
 - $850,0005 bd3 ba2.6k sqft513-513 Cross St #515, Malden, MA 02148For Sale
 MLS ID #73546471, Mark Hutchinson, Brad Hutchinson Real Estate. MLS PIN
 - $1,180,00010 bd5 ba4k sqft383 Highland Ave, Malden, MA 02148For SaleMLS ID #73553480, Angela Cui, Keller Williams Realty. MLS PIN
- $1,099,0007 bd3 ba3.2k sqft72 Sagamore Ave, Chelsea, MA 02150For SaleMLS ID #73553465, Marilyn Garcia, Madelyn Garcia Real Estate. MLS PIN
- $999,8885 bd2 ba2.6k sqft41-43 Welsh St, Malden, MA 02148For SaleMLS ID #73510238, Kristin Gennetti, Century 21 North East. MLS PIN
- $850,0005 bd2 ba2.8k sqft85-87 Wolcott St, Malden, MA 02148For SaleMLS ID #73508477, Wilson Group, Keller Williams Realty. MLS PIN
- $1,500,0006 bd5 ba4k sqft29-31 Sprague St, Malden, MA 02148For SaleMLS ID #73531709, Ryan Bartlett, Greater Metropolitan R. E.. MLS PIN
- $899,9005 bd2 ba2.3k sqft292 Broadway, Malden, MA 02148For SaleMLS ID #73513777, Stephanie Rizzuto, REMAX Andrew Realty Services. MLS PIN
- $1,075,0008 bd3 ba3.3k sqft963 Winthrop Ave, Revere, MA 02151For SaleMLS ID #73497178, Corey Moy, EVO Real Estate Group, LLC. MLS PIN
- $1,100,0008 bd3 ba3.2k sqft46 Theodore St, Dorchester, MA 02124For SaleMLS ID #73551577, Team Lillian Montalto, Lillian Montalto Signature Properties. MLS PIN
- $1,200,0006 bd3 ba3.4k sqft39 Derby St, Somerville, MA 02145For SaleMLS ID #73529871, Preeti Walhekar, Keller Williams Realty Boston Northwest. MLS PIN
- $1,150,0007 bd3 ba4k sqft14 Columbia Rd, Wakefield, MA 01880For SaleMLS ID #73536682, Suman Mahara, oNest Real Estate. MLS PIN
- $829,9006 bd3 ba2.7k sqft6 Hillside Ave, Everett, MA 02149For SaleMLS ID #73543928, Karen Uga, Charlesgate Realty Group, llc. MLS PIN
- $1,100,0005 bd4 ba2.9k sqft32 Irwin St, Winthrop, MA 02152For SaleMLS ID #73534385, Michael Giannone, The Aland Realty Group LLC. MLS PIN
- $1,049,0006 bd2 ba2.6k sqft9 Elm St, Melrose, MA 02176For SaleMLS ID #73539478, Kelleher - Pentore Team, Horvath & Tremblay. MLS PIN
- $1,075,0005 bd2 ba2.6k sqft4 Six West St, Medford, MA 02155For SaleMLS ID #73514941, Kim Powers, Coldwell Banker Realty - Milton. MLS PIN
- $1,049,0006 bd2 ba2.6k sqft562 Main St, Medford, MA 02155For SaleMLS ID #73537211, Derek Young, Longwood Residential, LLC. MLS PIN
- $1,299,9998 bd4 ba3.8k sqft32 Rush St, Somerville, MA 02145For SaleMLS ID #73512586, Kyle MacNichol, Redfin Corp.. MLS PIN
