Skip main navigation
Sold for $1,100,000
Street View
  • $1,100,000

    154-18 65th Avenue, Flushing, NY 11367

    3beds
    1,550sqft
    Duplex, Multi Family
    Built in 1930
    -- sqft lot
    $1,132,500 Zestimate®
    $710/sqft
    $2,811 Estimated rent

    Home value

    $1,132,500

    $1.02M - $1.26M

    $2,811/mo

    Zestimate® history
    Loading
    Loading...

    Owner options

    List your home for rent

    $2,811/mo

    Rent Zestimate®

    Find your next renter with Zillow Rental Manager. Plus, with online applications, you can quickly screen prospective tenants – for free.

    Learn more

    $2,811/mo

    Rent Zestimate®

    Refinance and save

    $6,635/mo

    Est. payment

    Refinancing to a lower rate could help reduce your monthly payments and save thousands over the life of the loan.

    See today's rates

    $6,635/mo

    Est. payment

    Explore your selling options

    Work with a Zillow partner agent

    Leverage their expertise and Zillow's premium Showcase listings to get your home seen by more buyers.

    Get started

    List with your own agent

    Get your home in front of millions of buyers by listing it on Zillow.

    Learn how to do it

    Sell it yourself

    Take full control of how buyers see your home on Zillow by listing For Sale by Owner (FSBO).

    List your home

    What's special

    Park viewMint condition
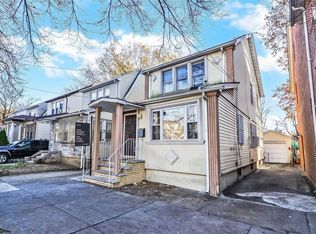
    * Detached 2-Family in MINT CONDITION with Park View under $1.2M? Nestled by Queens College Hub Either for Primary Residence OR Rental Investment *

    Zillow last checked:

    Listing updated:

    Listed by:

    Alexander H. Lau 917-650-1988,

    E Realty International Corp 718-886-8110

    Bought with:

    Qiaoqiao Chen, 10401330785

    E Realty International Corp

    Source: OneKey® MLS as distributed by MLS GRID,MLS#: L3581767MLS Logo

    Facts & features

    Interior

    Bedrooms & bathrooms
    • Bedrooms: 3
    • Bathrooms: 2
    • Full bathrooms: 1
    • 1/2 bathrooms: 1
    Primary bedroom
    • Description: * Deep Walk-In Closet is a PLUS
    • Level: First
    Bedroom 1
    • Description: * Huge Walk-In Closet is a PLUS
    • Level: First
    Bedroom 2
    • Description: * New Split AC * Extra Space Inside for Multi Purposes: Home Office or Baby Bedroom, etc.
    • Level: Second
    Bedroom 3
    • Description: * Oversized * Beautiful Park View * Deep Walk-In Closet * New Split AC * New Windows
    Bathroom 1
    • Description: * Full Bath with Window
    • Level: First
    Bathroom 2
    • Description: * Full Bath w/ Window
    • Level: Second
    Bathroom 3
    • Description: * Fully Renovated
    • Level: Basement
    Family room
    • Description: * Large * Fully Renovated * Windowed * 2 Closets
    • Level: Basement
    Kitchen
    • Description: * New Cabinet * New Refrigerator * New Appliances
    • Level: First
    Kitchen
    • Description: * Eat-In Kitchen with Window * New Appliances
    • Level: Second
    Laundry
    • Description: * Spacious
    • Level: Basement
    Living room
    • Description: * LR / DR Combo * New Split AC * Bucket Lights
    • Level: First
    Living room
    • Description: * LR / DR Combo * Bucket Lights
    • Level: Second
    Heating
    • Electric, Steam
    Cooling
    • Electric
    Appliances
    • Laundry: In Basement
    Features
    • First Floor Bedroom
    • Basement: Finished
    • Attic: Finished,Walkup
    • Has fireplace: No
    Interior area
    • Total structure area: 1,550
    • Total interior livable area: 1,550 sqft

    Property

    Parking
    • Parking features: Private
    • Has garage: Yes
    Features
    • Levels: Three Or More
    • Exterior features: Mailbox
    • Fencing: Back Yard
    • Has view: Yes
    • View description: Park/Greenbelt
    Lot
    • Size: 2,017 sqft
    • Dimensions: 25 x 80.67
    • Features: Near Public Transit, Near School, Near Shops
    Details
    • Parcel number: 067420005
    • Zoning: R4

    Construction

    Type & style
    • Home type: MultiFamily
    • Architectural style: Other
    • Property subtype: Duplex, Multi Family
    Materials
    • Other
    • Foundation: Other
    Condition
    • Updated/Remodeled
    • Year built: 1930
    • Major remodel year: 2024

    Utilities & green energy

    • Gas: Separate Gas Meters: 1
    • Sewer: Other
    • Water: Public

    Community & neighborhood

    Community
    • Community features: Park
    Location
    • Region: Flushing

    Other

    Other facts
    • Listing agreement: Exclusive Right To Sell

    Price history

    DateEventPrice
    3/12/2025Sold$1,100,000-4.3%$710/sqft
    Source: OneKey® MLS as distributed by MLS GRID #L3581767 Report a problem
    12/17/2024Pending sale$1,150,000$742/sqft
    Source: OneKey® MLS as distributed by MLS GRID #L3581767 Report a problem
    9/27/2024Listed for sale$1,150,000+43.9%$742/sqft
    Source: OneKey® MLS as distributed by MLS GRID #3581767 Report a problem
    1/16/2021Listing removed--
    Source: OneKey® MLS as distributed by MLS GRID #H5120429 Report a problem
    4/9/2020Pending sale$799,000+7.2%$515/sqft
    Source: OneKey® MLS as distributed by MLS GRID #H5120429 Report a problem
    3/9/2020Sold$745,000$481/sqft
    Source: StreetEasy #S1445327 Report a problem

    Public tax history

    Tax history is unavailable.

    Neighborhood: Kew Gardens Hills

    Nearby schools

    GreatSchools rating
    Schools provided by the listing agent
    • Elementary: Ps 163 Flushing Heights
    • Middle: Queens School Of Inquiry (The)
    • High: Townsend Harris High School

    Source: OneKey® MLS as distributed by MLS GRID. This data may not be complete. We recommend contacting the local school district to confirm school assignments for this home.