Skip main navigation
Sold
  • Listed by: P A Realty • Trisha Parker
    Bought with: P A Realty
    $548,300

    479 Southridge Road, Port Angeles, WA 98363

    2beds
    1,322sqft
    Single Family Residence
    Built in 1991
    3.55 Acres Lot
    $548,300 Zestimate®
    $415/sqft
    $2,000 Estimated rent

    Home value

    $548,300

    $515,000 - $576,000

    $2,000/mo

    Zestimate® history
    Loading
    Loading...

    Owner options

    List your home for rent

    $2,000/mo

    Rent Zestimate®

    Find your next renter with Zillow Rental Manager. Plus, with online applications, you can quickly screen prospective tenants – for free.

    Learn more

    $2,000/mo

    Rent Zestimate®

    Refinance and save

    $3,221/mo

    Est. payment

    Refinancing to a lower rate could help reduce your monthly payments and save thousands over the life of the loan.

    See today's rates

    $3,221/mo

    Est. payment

    Explore your selling options

    Work with a Zillow partner agent

    Leverage their expertise and Zillow's premium Showcase listings to get your home seen by more buyers.

    Get started

    List with your own agent

    Get your home in front of millions of buyers by listing it on Zillow.

    Learn how to do it

    Sell it yourself

    Take full control of how buyers see your home on Zillow by listing For Sale by Owner (FSBO).

    List your home

    What's special

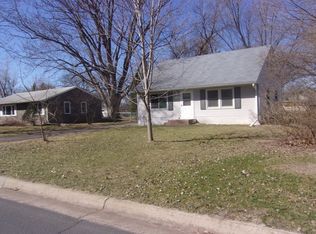
    Nestled in the highly desirable Black Diamond area, this property has it all! Private 3.5+ acres, two seasonal ponds, forest sauna, fenced gardens, chicken coop, paver patio, incredible log framed covered firepit, natural manicured landscaping, nearly 1400SF shop, RV/storage carport, and so many neat areas to enjoy. Home features 2BR, 2BA+office and attached 2-car garage. Newer roof, vinyl windows, ductless heat pump, fireplace, stainless kitchen appliances, dining area that opens to the backyard entertaining space, primary BR that includes en suite, walk-in closet, and window bench. This humble property is waiting for you to enjoy!

    This property is off market, which means it's not currently listed for sale or rent on Zillow. This may be different from what's available on other websites or public sources.
    Zillow last checked:

    Listing updated:

    Listed by:

    Trisha Parker,

    P A Realty

    Bought with:

    Clara Dostie, 21010677

    P A Realty

    Source: NWMLS as distributed by MLS GRID,MLS#: 2072240MLS Logo

    Facts & features

    Interior

    Bedrooms & bathrooms
    • Bedrooms: 2
    • Bathrooms: 2
    • Full bathrooms: 2
    • Main level bedrooms: 2
    Primary bedroom
    • Level: Main
    Bedroom
    • Level: Main
    Bathroom full
    • Level: Main
    Bathroom full
    • Level: Main
    Den office
    • Level: Main
    Dining room
    • Level: Main
    Entry hall
    • Level: Main
    Kitchen with eating space
    • Level: Main
    Living room
    • Level: Main
    Utility room
    • Level: Garage
    Heating
    • Fireplace, Ductless HP-Mini Split, Insert, Wall Unit(s), Electric, Wood
    Cooling
    • Has cooling: Yes
    Appliances
    • Included: Dishwasher_, Refrigerator_, StoveRange_, Dishwasher, Refrigerator, StoveRange, Water Heater: Electric, Water Heater Location: Garage
    Features
    • Bath Off Primary, Ceiling Fan(s), Dining Room
    • Flooring: Ceramic Tile, Laminate, Stone, Vinyl, Carpet
    • Doors: French Doors
    • Windows: Double Pane/Storm Window
    • Basement: None
    • Number of fireplaces: 1
    • Fireplace features: Wood Burning, Main Level: 1, Fireplace
    Interior area
    • Total structure area: 1,322
    • Total interior livable area: 1,322 sqft

    Property

    Parking
    • Total spaces: 2
    • Parking features: RV Parking, Driveway, Attached Garage
    • Attached garage spaces: 2
    Features
    • Levels: One
    • Stories: 1
    • Entry location: Main
    • Patio & porch: Ceramic Tile, Laminate, Wall to Wall Carpet, Bath Off Primary, Ceiling Fan(s), Double Pane/Storm Window, Dining Room, French Doors, Walk-In Pantry, Fireplace, Water Heater
    • Has view: Yes
    • View description: Territorial
    Lot
    • Size: 3.55 Acres
    • Features: Secluded, Value In Land, Cabana/Gazebo, Fenced-Partially, Outbuildings, Patio, RV Parking, Shop
    • Topography: Level,Rolling
    • Residential vegetation: Brush, Garden Space, Wooded
    Details
    • Parcel number: 0630212300850000
    • Zoning description: Jurisdiction: County
    • Special conditions: Standard

    Construction

    Type & style
    • Home type: SingleFamily
    • Architectural style: Traditional
    • Property subtype: Single Family Residence
    Materials
    • Cement Planked, Wood Siding
    • Foundation: Poured Concrete
    • Roof: Composition,Metal
    Condition
    • Good
    • Year built: 1991
    • Major remodel year: 1991

    Utilities & green energy

    • Electric: Company: Clallam County PUD
    • Sewer: Septic Tank, Company: Private septic
    • Water: Shared Well, Company: Black Diamond Water Association
    • Utilities for property: See Remarks, See Remarks

    Community & HOA

    Community
    • Subdivision: Black Diamond
    Location
    • Region: New Brighton

    Financial & listing details

    • Price per square foot: $415/sqft
    • Tax assessed value: $348,500
    • Annual tax amount: $3,818
    • Date on market: 6/27/2023
    • Cumulative days on market: 1004 days
    • Listing terms: Conventional,VA Loan
    • Inclusions: Dishwasher, Refrigerator, StoveRange
    • Road surface type: Dirt

    Price history

    DateEventPrice
    6/30/2023Sold$611,479+4.5%$463/sqft
    Source: NWMLS as distributed by MLS GRID #2072240 Report a problem
    5/28/2023Pending sale$585,000$443/sqft
    Source: NWMLS as distributed by MLS GRID #NWM2072240 Report a problem
    5/24/2023Listed for sale$585,000+203.1%$443/sqft
    Source: NWMLS as distributed by MLS GRID #NWM2072240 Report a problem
    10/15/2009Sold$193,000-1%$146/sqft
    Source: Lake Superior Area Realtors as distributed by MLS GRID #1352928 Report a problem
    9/3/2009Listed for sale$195,000+44.4%$148/sqft
    Source: Edina Realty #3828529 Report a problem
    9/22/1999Sold$135,000$102/sqft
    Source: Public Record Report a problem

    Public tax history

    YearProperty taxesTax assessment
    2025$4,514 +7.9%$348,500 +1.5%
    2024$4,184 +1.7%$343,400 +6.8%
    2023$4,114 +4.9%$321,500 -0.2%
    2022$3,922 +8%$322,000 +14.4%
    2021$3,630 -4.3%$281,400 +3.8%
    2020$3,794 +28.3%$271,100 +24.1%
    2019$2,956 $218,400
    2018$2,956 -1.1%$218,400 +1.2%
    2017$2,990 $215,800
    2016$2,990 +9.7%--
    2015$2,726 +0.5%$193,400
    2014$2,712 -4.1%--
    2013$2,828 +1%--
    2012$2,800 +5.7%--
    2011$2,648 --
    2010-- --
    2009$2,556 +3.1%--
    2008$2,480 -0.4%--
    2007$2,490 +20.6%--
    2006$2,064 +19.3%--
    2005$1,730 +9.2%--
    2004$1,584 +23.9%--
    2003$1,278 +1.9%--
    2002$1,254 -4.9%--
    2001$1,318 +20.4%--
    2000$1,095 --
    Find assessor info on the county website

    Neighborhood: 55112

    Nearby schools

    GreatSchools rating
    Schools provided by the listing agent
    • Middle: Stevens Mid
    • High: Port Angeles High

    Source: NWMLS as distributed by MLS GRID. This data may not be complete. We recommend contacting the local school district to confirm school assignments for this home.

    Get a cash offer in 3 minutes
    Find out how much your home could sell for in as little as 3 minutes with a no-obligation cash offer.
    Estimated market value
    $548,300
    Get a cash offer in 3 minutes
    Find out how much your home could sell for in as little as 3 minutes with a no-obligation cash offer.
    Estimated market value
    $548,300