Skip main navigation
Sold for $350,000
  • $350,000

    154 4th Ave NE, Crestview, FL 32539

    3beds
    1,833sqft
    Single Family Residence
    Built in 2015
    0.5 Acres Lot
    $346,900 Zestimate®
    $191/sqft
    $2,378 Estimated rent

    Home value

    $346,900

    $312,000 - $385,000

    $2,378/mo

    Zestimate® history
    Loading
    Loading...

    Owner options

    List your home for rent

    $2,378/mo

    Rent Zestimate®

    Find your next renter with Zillow Rental Manager. Plus, with online applications, you can quickly screen prospective tenants – for free.

    Learn more

    $2,378/mo

    Rent Zestimate®

    Refinance and save

    $2,238/mo

    Est. payment

    Refinancing to a lower rate could help reduce your monthly payments and save thousands over the life of the loan.

    See today's rates

    $2,238/mo

    Est. payment

    Explore your selling options

    Work with a Zillow partner agent

    Leverage their expertise and Zillow's premium Showcase listings to get your home seen by more buyers.

    Get started

    List with your own agent

    Get your home in front of millions of buyers by listing it on Zillow.

    Learn how to do it

    Sell it yourself

    Take full control of how buyers see your home on Zillow by listing For Sale by Owner (FSBO).

    List your home

    What's special

    Screened lanaiIn-ground poolLarge pantryLarge bedroomsExpansive backyardVaulted ceilingsDurable plank flooring
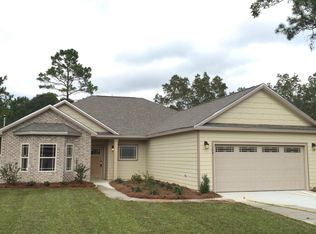
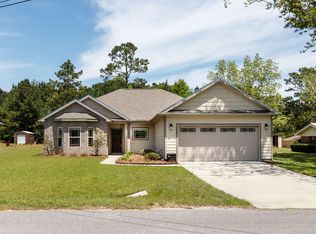
    Welcome to this inviting 3-bedroom, 2-bathroom pool home located in Crestview. Built in 2015, this single-story home is nestled on a generous half acre lot, offering space and privacy. The home features vaulted ceilings and durable plank flooring throughout, with large bedrooms. The kitchen is designed for both functionality and style, with plenty of cabinet space and a large pantry. The master suite includes a large bathroom with a walk-in closet. Step outside to find a screened lanai leading to an in-ground pool, ideal for relaxing or entertaining. The enclosed patio and expansive backyard make this property perfect for outdoor activities. Additional conveniences include an attached 2-car garage and shed with electricity. The home is in close proximity to Crestview's local amenities and a 33 minute drive to Eglin Air Force Base. To top it off, the home is located outside the city limits and offers county taxes!

    Zillow last checked:

    Listing updated:

    Listed by:

    Melissa R Strombelline 850-797-1192,

    The Property Group 850 Inc,

    Catherine B Pittman,

    The Property Group 850 Inc

    Bought with:

    Outside Selling Member

    Source: ECAOR,MLS#: 961303MLS Logo

    Facts & features

    Interior

    Bedrooms & bathrooms
    • Bedrooms: 3
    • Bathrooms: 2
    • Full bathrooms: 2
    Primary bedroom
    • Level: First
    • Area: 247 Square Feet
    • Dimensions: 19 x 13
    Bedroom
    • Level: First
    • Area: 224 Square Feet
    • Dimensions: 16 x 14
    Bedroom
    • Level: First
    • Area: 121 Square Feet
    • Dimensions: 11 x 11
    Primary bathroom
    • Level: First
    • Area: 208 Square Feet
    • Dimensions: 16 x 13
    Bathroom
    • Level: First
    • Area: 72 Square Feet
    • Dimensions: 9 x 8
    Foyer
    • Level: First
    • Area: 32 Square Feet
    • Dimensions: 8 x 4
    Great room
    • Level: First
    • Area: 420 Square Feet
    • Dimensions: 21 x 20
    Kitchen
    • Level: First
    • Area: 132 Square Feet
    • Dimensions: 11 x 12
    Laundry
    • Level: First
    • Area: 48 Square Feet
    • Dimensions: 8 x 6
    Heating
    • Central
    Cooling
    • Central Air
    Appliances
    • Included: Dishwasher, Microwave, Refrigerator, Electric Water Heater
    • Laundry: Washer/Dryer Hookup
    Features
    • Breakfast Bar, Cathedral Ceiling(s), Vaulted Ceiling(s), Recessed Lighting, Pantry, Split Bedroom
    • Flooring: Hardwood, Tile
    • Common walls with other units/homes: No Common Walls
    Interior area
    • Total structure area: 1,833
    • Total interior livable area: 1,833 sqft

    Property

    Parking
    • Total spaces: 2
    • Parking features: Garage
    • Attached garage spaces: 2
    Features
    • Stories: 1
    • Patio & porch: Enclosed
    • Pool features: In Ground
    Lot
    • Size: 0.50 Acres
    • Dimensions: 74 x 303
    Details
    • Additional structures: Workshop
    • Parcel number: 043N2318400010012A
    • Zoning description: Resid Single Family

    Construction

    Type & style
    • Home type: SingleFamily
    • Architectural style: Traditional
    • Property subtype: Single Family Residence
    Condition
    • Construction Complete
    • New construction: No
    • Year built: 2015

    Utilities & green energy

    • Sewer: Septic Tank
    • Water: Public

    Community & neighborhood

    Security
    • Security features: Smoke Detector(s)
    Location
    • Region: Crestview
    • Subdivision: OAKDALE MINI FARMS

    Price history

    DateEventPrice
    1/6/2025Sold$350,000-5.4%$191/sqft
    Source: ECAOR #961303 Report a problem
    12/7/2024Pending sale$369,900$202/sqft
    Source: ECAOR #961303 Report a problem
    10/24/2024Listed for sale$369,900+94.8%$202/sqft
    Source: ECAOR #961303 Report a problem
    10/9/2015Sold$189,900$104/sqft
    Source: Public Record Report a problem

    Public tax history

    YearProperty taxesTax assessment
    2024$1,412 +3.2%$176,771 +3%
    2023$1,368 +28.6%$171,622 +23.3%
    2022$1,064 +1.4%$139,196 +3.8%
    2021$1,050 +1.2%$134,106 +1.4%
    2020$1,038 +1.3%$132,254 +2.3%
    2019$1,024 +1%$129,281 +1.9%
    2018$1,015 $126,870 +2.1%
    2017$1,015 +0.6%$124,261 +2.1%
    2016$1,009 +2.5%$121,705 +773.2%
    2015$984 $13,938

    Find assessor info on the county website

    Neighborhood: 32539

    Nearby schools

    GreatSchools rating
    Schools provided by the listing agent
    • Elementary: Walker
    • Middle: Davidson
    • High: Crestview

    Source: ECAOR. This data may not be complete. We recommend contacting the local school district to confirm school assignments for this home.

    Get pre-qualified for a loan
    At Zillow Home Loans, we can pre-qualify you in as little as 5 minutes with no impact to your credit score.

    An equal housing lender. NMLS #10287.

    Sell for more on Zillow
    Get a Zillow Showcase℠ listing at no additional cost and you could sell for .
    $346,900
    2% more
    +$6,938
    With Zillow Showcase(estimated)
    $353,838