Skip main navigation
Sold for $380,000
  • $380,000

    154 Jervis Avenue #154, Farmingdale, NY 11735

    2beds
    --sqft
    Stock Cooperative, Residential
    Built in 1969
    -- sqft lot
    $439,800 Zestimate®
    $--/sqft
    $2,806 Estimated rent

    Home value

    $439,800

    $409,000 - $471,000

    $2,806/mo

    Zestimate® history
    Loading
    Loading...

    Owner options

    List your home for rent

    $2,806/mo

    Rent Zestimate®

    Find your next renter with Zillow Rental Manager. Plus, with online applications, you can quickly screen prospective tenants – for free.

    Learn more

    $2,806/mo

    Rent Zestimate®

    Refinance and save

    $2,059/mo

    Est. payment

    Refinancing to a lower rate could help reduce your monthly payments and save thousands over the life of the loan.

    See today's rates

    $2,059/mo

    Est. payment

    Explore your selling options

    Work with a Zillow partner agent

    Leverage their expertise and Zillow's premium Showcase listings to get your home seen by more buyers.

    Get started

    List with your own agent

    Get your home in front of millions of buyers by listing it on Zillow.

    Learn how to do it

    Sell it yourself

    Take full control of how buyers see your home on Zillow by listing For Sale by Owner (FSBO).

    List your home

    What's special

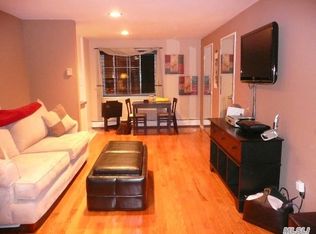
    Welcome to your dream home in the heart of Farmingdale, NY! This stunning, fully renovated 2-bedroom Co-op is a testament to modern luxury and meticulous craftsmanship. Step into a world of elegance as Quartz counters grace the kitchen, providing a sleek and sophisticated focal point. Immerse yourself in the allure of all-new flooring that spans the entire residence, creating a seamless flow and a sense of spaciousness. The bathroom has been transformed into a sanctuary of tranquility with contemporary fixtures and finishes. The meticulous attention to detail is evident in the strategically placed hi-hats throughout the home, casting a warm and inviting ambiance. With the flawless execution of this renovation, this residence embodies the essence of new construction - a home that feels as fresh and exciting as the day it was built. Situated in the charming town of Farmingdale, you'll enjoy a perfect blend of suburban tranquility and urban convenience, being just minutes from the LIRR. Indulge in the abundance of nearby amenities, from local shops and restaurants to parks and entertainment options., Additional information: Appearance:MINT,Interior Features:Lr/Dr

    Zillow last checked:

    Listing updated:

    Listed by:

    Paul M. Perrone 631-236-3699,

    Realty Connect USA LI Inc 631-881-5160

    Bought with:

    Dominique Suazo, 10401380075

    Realty Connect USA L I Inc

    Paul M. Perrone, 10301217269

    Realty Connect USA LI Inc

    Source: OneKey® MLS as distributed by MLS GRID,MLS#: L3528204MLS Logo

    Facts & features

    Interior

    Bedrooms & bathrooms
    • Bedrooms: 2
    • Bathrooms: 1
    • Full bathrooms: 1
    Bedroom 1
    • Description: Bedroom Recently Updated
    • Level: First
    Bedroom 1
    • Description: Bedroom Recently Updated
    • Level: First
    Bathroom 1
    • Description: Bathroom Recently Updated
    • Level: First
    Kitchen
    • Description: Kitchen Recently Updated
    • Level: First
    Living room
    • Description: Living Room/Dining Room Recently Updated
    • Level: First
    Heating
    • Baseboard
    Appliances
    • Included: Convection Oven, Dishwasher, Refrigerator
    • Laundry: Common Area
    Features
    • First Floor Bedroom, Master Downstairs
    • Windows: Blinds
    • Has basement: No
    • Attic: None

    Property

    Features
    • Levels: One
    Lot
    • Features: Near Public Transit, Near Shops
    Details
    • Parcel number: 0100030000100130154

    Construction

    Type & style
    • Home type: Cooperative
    • Architectural style: Garden
    • Property subtype: Stock Cooperative, Residential
    Materials
    • Brick
    Condition
    • Year built: 1969
    • Major remodel year: 2023
    Details
    • Builder model: Two Bedroom

    Utilities & green energy

    • Water: Public

    Community & HOA

    Community
    • Subdivision: Bethpage Park
    HOA
    • Has HOA: No
    • Amenities included: Park, Trash
    • Services included: Maintenance Structure, Gas, Maintenance Grounds, Heat, Hot Water, Sewer, Snow Removal, Trash, Water
    Location
    • Region: Farmingdale

    Financial & listing details

    • Tax assessed value: $1,210
    • Date on market: 11/21/2024
    • Listing agreement: Exclusive Right To Lease
    • Inclusions: , A/C Units, Convection Oven, Dishwasher, Refrigerator, Shades/Blinds

    Price history

    DateEventPrice
    6/24/2024Sold$380,000+5.6%
    Source: OneKey® MLS as distributed by MLS GRID #L3528204 Report a problem
    2/27/2024Pending sale$360,000
    Source: OneKey® MLS as distributed by MLS GRID #3528204 Report a problem
    2/13/2024Listing removed--
    Source: OneKey® MLS as distributed by MLS GRID #3528204 Report a problem
    1/29/2024Listed for sale$360,000+89%
    Source: OneKey® MLS as distributed by MLS GRID #3528204 Report a problem
    6/23/2017Listing removed$2,200
    Source: LaRue Real Estate Report a problem
    6/8/2017Listed for rent$2,200
    Source: LaRue Real Estate #2945164 Report a problem
    4/13/2015Sold$190,500-4.3%
    Source: OneKey® MLS as distributed by MLS GRID #L2717107 Report a problem
    10/29/2014Listed for sale$199,000
    Source: LaRue Real Estate #2717107 Report a problem

    Public tax history

    YearProperty taxesTax assessment
    2025-- $1,210
    2024-- $1,210
    2023-- $1,210
    2022-- $1,210
    2021-- $1,210
    2020-- $1,210
    2019-- $1,210
    2018-- $1,210
    2017$3,076 $1,210
    2016-- $1,210
    2015-- $1,210
    2014-- $1,210
    2013-- $1,210
    2012-- $1,210
    2011-- $1,210 -25.3%
    2001-- $1,620
    2000$1,710 $1,620
    Find assessor info on the county website

    Neighborhood: East Farmingdale

    Nearby schools

    GreatSchools rating
    Schools provided by the listing agent
    • Elementary: Sunquam Elementary School
    • Middle: West Hollow Middle School
    • High: Half Hollow Hills High School East

    Source: OneKey® MLS as distributed by MLS GRID. This data may not be complete. We recommend contacting the local school district to confirm school assignments for this home.