North Facing Contemporary Largest Galleria in sought after location~Impressive double door entry to stunning curved stairway~Kitchen has generous cabinet space, new white quartz countertops & brand new SS appliances~A corner fireplace compliments the open concept living room/dining room with hardwood floors~The 2nd floor is where you will find the master suite with ample closets, cathedral ceilings, jetted tub & a double sided fireplace creating beautiful ambiance for those brisk fall days~The 2nd bedroom is great size with its own private bathroom~The lower level used as a 3rd bedroom, offers a finished versatile room, great for office, gym or play room~There is also a laundry area with washer and dryer & has direct access to the tandem 2 car garage~3rd floor study~Recent updates include 2024 New paint, New bathrooms vanities & Quartz countertops, 2021 New Furnace, 2020 New AC, 2018 New hot Water Boiler & 2010 New Roof~Easy access to I-90, Rt-9, Rt-135 and I-495, MBTA and more...
Sold for $700,500
$700,500
154 Algonquin Trl #154, Ashland, MA 01721
3beds
2,158sqft
Condominium, Townhouse
Built in 2001
-- sqft lot
$721,500 Zestimate®
$325/sqft
$3,119 Estimated rent
Home value
$721,500
$678,000 - $772,000
$3,119/mo
Zestimate® history
Owner options
List your home for rent
$3,119/mo
Rent Zestimate®
Find your next renter with Zillow Rental Manager. Plus, with online applications, you can quickly screen prospective tenants – for free.
$3,119/mo
Rent Zestimate®
Refinance and save
$5,038/mo
Est. payment
Refinancing to a lower rate could help reduce your monthly payments and save thousands over the life of the loan.
$5,038/mo
Est. payment
Explore your selling options
Work with a Zillow partner agent
Leverage their expertise and Zillow's premium Showcase listings to get your home seen by more buyers.
Get startedList with your own agent
Get your home in front of millions of buyers by listing it on Zillow.
Learn how to do itSell it yourself
Take full control of how buyers see your home on Zillow by listing For Sale by Owner (FSBO).
List your homeWhat's special
Zillow last checked:
Listing updated:
Listed by:
Muneeza Realty Group 508-254-5312,
Keller Williams Pinnacle MetroWest 508-754-3020,
Muneeza Nasrullah 508-254-5312
Bought with:
Avani Sanghvi
Keller Williams Boston MetroWest
Source: MLS PIN,MLS#: 73241343
Facts & features
Interior
Bedrooms & bathrooms
- Bedrooms: 3
- Bathrooms: 3
- Full bathrooms: 2
- 1/2 bathrooms: 1
Primary bedroom
- Features: Vaulted Ceiling(s), Walk-In Closet(s), Flooring - Wall to Wall Carpet
- Level: Second
Bedroom 2
- Features: Closet, Flooring - Wall to Wall Carpet
- Level: Second
Bedroom 3
- Features: Flooring - Wall to Wall Carpet
- Level: Basement
Primary bathroom
- Features: Yes
Bathroom 1
- Features: Bathroom - Full, Hot Tub / Spa
- Level: Second
Bathroom 2
- Features: Bathroom - Full, Flooring - Stone/Ceramic Tile
- Level: Second
Dining room
- Features: Flooring - Hardwood
- Level: Main,First
Family room
- Features: Flooring - Hardwood, Open Floorplan
- Level: Main,First
Kitchen
- Features: Flooring - Stone/Ceramic Tile, Countertops - Stone/Granite/Solid, Open Floorplan, Stainless Steel Appliances
- Level: Main,First
Heating
- Forced Air, Natural Gas
Cooling
- Central Air
Appliances
- Included: Range, Dishwasher, Disposal, Microwave, Refrigerator, Washer, Dryer, Vacuum System
- Laundry: In Basement, In Unit
Features
- Loft, Central Vacuum
- Flooring: Tile, Carpet, Hardwood, Flooring - Wall to Wall Carpet
- Doors: Insulated Doors
- Windows: Insulated Windows
- Has basement: Yes
- Number of fireplaces: 2
- Fireplace features: Family Room, Master Bedroom
- Common walls with other units/homes: End Unit
Interior area
- Total structure area: 2,158
- Total interior livable area: 2,158 sqft
Property
Parking
- Total spaces: 4
- Parking features: Attached, Under, Garage Door Opener, Off Street
- Attached garage spaces: 2
- Uncovered spaces: 2
Features
- Patio & porch: Deck
- Exterior features: Deck
Details
- Parcel number: M:021.0 B:0187 L:4300.3,4232837
- Zoning: xxxxxx
Construction
Type & style
- Home type: Townhouse
- Property subtype: Condominium, Townhouse
Materials
- Frame
- Roof: Shingle
Condition
- Year built: 2001
Utilities & green energy
- Sewer: Public Sewer
- Water: Public
- Utilities for property: for Gas Range
Green energy
- Energy efficient items: Thermostat
Community & HOA
Community
- Features: Public Transportation, Shopping, Park, Walk/Jog Trails, Medical Facility, Bike Path, Conservation Area, Highway Access, House of Worship, Public School, T-Station
HOA
- Services included: Insurance, Maintenance Structure, Road Maintenance, Maintenance Grounds, Snow Removal, Trash
- HOA fee: $416 monthly
Location
- Region: Ashland
Financial & listing details
- Price per square foot: $325/sqft
- Tax assessed value: $531,100
- Annual tax amount: $7,032
- Date on market: 9/17/2026
Price history
| Date | Event | Price |
|---|---|---|
| 7/18/2024 | Sold | $700,500+2.3%$325/sqft |
Source: MLS PIN #73241343 Report a problem | ||
| 6/3/2024 | Contingent | $685,000$317/sqft |
Source: MLS PIN #73241343 Report a problem | ||
| 5/29/2024 | Listed for sale | $685,000$317/sqft |
Source: MLS PIN #73241343 Report a problem | ||
| 4/17/2013 | Listing removed | $2,000$1/sqft |
Source: RE/MAX Executive Realty #71502165 Report a problem | ||
| 4/3/2013 | Listed for rent | $2,000$1/sqft |
Source: RE/MAX Executive Realty #71502165 Report a problem | ||
Public tax history
Tax history is unavailable.
Neighborhood: 01721
Nearby homes
- $610,0002 bd3 ba2.2k sqft158 Algonquin Trl UNIT 158, Ashland, MA 01721Sold
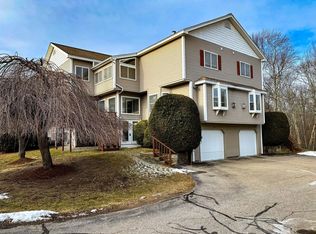
- $642,0002 bd3 ba2.2k sqft156 Algonquin Trl #156, Ashland, MA 01721Sold
- $643,8002 bd3 ba2k sqft457 Captain Eames Cir #457, Ashland, MA 01721Off Market
- $641,6002 bd3 ba1.8k sqft455 Captain Eames Cir, Ashland, MA 01721Off Market
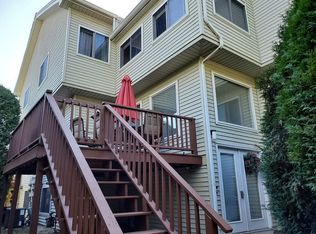
- $589,0002 bd2 ba1.6k sqft32 Algonquin Trl, Ashland, MA 01721Off Market
- $584,2002 bd2 ba1.8k sqft325 Captain Eames Cir, Ashland, MA 01721Off Market
- $589,8002 bd2 ba1.8k sqft357 Captain Eames Cir, Ashland, MA 01721Off Market
- $635,5002 bd2 ba2.1k sqft255 Captain Eames Cir #255, Ashland, MA 01721Off Market
Nearby schools
GreatSchools rating
- NAHenry E Warren Elementary SchoolGrades: K-2Distance: 0.8 mi
- 9/10Ashland Middle SchoolGrades: 6-8Distance: 2 mi
- 9/10Ashland High SchoolGrades: 9-12Distance: 0.8 mi
Get a cash offer in 3 minutes
Find out how much your home could sell for in as little as 3 minutes with a no-obligation cash offer.
Estimated market value
$721,500
Get a cash offer in 3 minutes
Find out how much your home could sell for in as little as 3 minutes with a no-obligation cash offer.
Estimated market value
$721,500
- Massachusetts
- Middlesex County
- Ashland
- 01721
- 154 Algonquin Trl Unit 154
