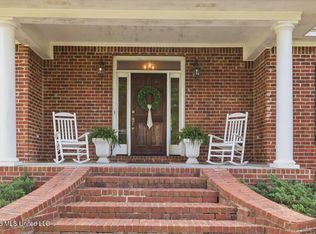
Welcome home to this freshly updated home in the gated community of Annandale. The nice level lot offers tree shading in the front and back yards. Walk through the front entry updated with cypress posts, through the wooden front door with glass sidelights. The open plan inside is great for entertaining or simply keeping everyone in the conversation when some are in the kitchen. The cabinet conversion to bookshelves is perfect for your reading collection and displaying family treasures. Two guest rooms with a shared bath are just off the family room, while the primary suite is located away from the main living areas for more privacy. This bedroom offers an updated ensuite bath with jetted tub, granite countertops, ceramic tile floors and walk-in shower, private water closet, and spacious walk-in closet. The kitchen is ready for the family chef with new granite countertops, new stainless appliances, and a TradeWinds brand vented exhaust over the gas stove. A well sized walk-in pantry is just a step or two across the hallway from the kitchen. The adjacent breakfast room had a picture window view of the spacious backyard. Speaking of the backyard, the new deck is ready for outdoor entertaining any time you like. The laundry is located near the garage entrance so you can drop those clothes on your way in from outdoor fun, or on your way out to wash later! Run up the refinished stairs to find a spacious bonus room - a perfect workspace for a home office, home schooling room, or conversion to a 5th bedroom. A private bedroom with a walk-in closet and access to another full bath is the perfect teen or guest suite. Hurry to view this move in ready home!
Closed
Price Unknown
154 Annandale Pkwy E, Madison, MS 39110
4beds
2,699sqft
Residential, Single Family Residence
Built in 2004
0.37 Acres Lot
$382,600 Zestimate®
$--/sqft
$3,655 Estimated rent
Home value
$382,600
$344,000 - $429,000
$3,655/mo
Zestimate® history
Owner options
List your home for rent
$3,655/mo
Rent Zestimate®
Find your next renter with Zillow Rental Manager. Plus, with online applications, you can quickly screen prospective tenants – for free.
$3,655/mo
Rent Zestimate®
Refinance and save
Refinancing to a lower rate could help reduce your monthly payments and save thousands over the life of the loan.
Explore your selling options
Work with a Zillow partner agent
Leverage their expertise and Zillow's premium Showcase listings to get your home seen by more buyers.
Get startedList with your own agent
Get your home in front of millions of buyers by listing it on Zillow.
Learn how to do itSell it yourself
Take full control of how buyers see your home on Zillow by listing For Sale by Owner (FSBO).
List your homeWhat's special
Level lotOpen planSpacious bonus roomNew deckUpdated ensuite bathSpacious walk-in closetNew stainless appliances
Zillow last checked:
Listing updated:
Listed by:
Stephanie P Nix 601-326-3670,
RE/MAX Connection
Bought with:
Keller Williams
Source: MLS United,MLS#: 4098748
Facts & features
Interior
Bedrooms & bathrooms
- Bedrooms: 4
- Bathrooms: 4
- Full bathrooms: 3
- 1/2 bathrooms: 1
Heating
- Central, Natural Gas
Cooling
- Ceiling Fan(s), Central Air, Electric
Appliances
- Included: Built-In Gas Range, Disposal, Gas Water Heater, Plumbed For Ice Maker, Range Hood, Stainless Steel Appliance(s), Vented Exhaust Fan
- Laundry: Electric Dryer Hookup, Gas Dryer Hookup, In Hall, Main Level
Features
- Bookcases, Breakfast Bar, Ceiling Fan(s), Crown Molding, Double Vanity, Eat-in Kitchen, Granite Counters, High Ceilings, Open Floorplan, Recessed Lighting, Soaking Tub, Walk-In Closet(s)
- Flooring: Carpet, Ceramic Tile, Concrete
- Doors: Metal Insulated
- Windows: Aluminum Frames, Insulated Windows
- Has fireplace: Yes
- Fireplace features: Gas Starter, Insert
Interior area
- Total structure area: 2,699
- Total interior livable area: 2,699 sqft
Property
Parking
- Total spaces: 2
- Parking features: Attached, Garage Door Opener, Garage Faces Side, Inside Entrance
- Attached garage spaces: 2
Features
- Levels: Two
- Stories: 2
- Patio & porch: Deck, Front Porch, Rear Porch
- Exterior features: Rain Gutters
- Fencing: Back Yard,Privacy,Wood
- Waterfront features: None
Lot
- Size: 0.37 Acres
- Features: Few Trees, Level, Near Golf Course
Details
- Parcel number: 081h34289/00.00
Construction
Type & style
- Home type: SingleFamily
- Architectural style: Traditional
- Property subtype: Residential, Single Family Residence
Materials
- Brick, Synthetic Stucco
- Foundation: Slab
- Roof: Architectural Shingles
Condition
- New construction: No
- Year built: 2004
Utilities & green energy
- Sewer: Public Sewer
- Water: Public
- Utilities for property: Cable Available, Electricity Connected, Natural Gas Connected, Sewer Connected, Water Connected, Natural Gas in Kitchen
Community & HOA
Community
- Features: Clubhouse, Golf, Pool
- Security: Gated Community, Smoke Detector(s)
- Subdivision: Annandale
HOA
- Has HOA: Yes
- Services included: Accounting/Legal, Maintenance Grounds, Management, Other
Location
- Region: Madison
Financial & listing details
- Tax assessed value: $221,950
- Annual tax amount: $2,286
- Date on market: 12/12/2024
- Electric utility on property: Yes
Price history
| Date | Event | Price |
|---|---|---|
| 4/17/2025 | Sold | -- |
Source: MLS United #4098748 Report a problem | ||
| 3/20/2025 | Pending sale | $394,900$146/sqft |
Source: MLS United #4098748 Report a problem | ||
| 3/12/2025 | Price change | $394,900-3.7%$146/sqft |
Source: MLS United #4098748 Report a problem | ||
| 2/22/2025 | Price change | $409,900-2.4%$152/sqft |
Source: MLS United #4098748 Report a problem | ||
| 12/12/2024 | Listed for sale | $419,900+75.7%$156/sqft |
Source: MLS United #4098748 Report a problem | ||
| 4/17/2009 | Listing removed | $239,000$89/sqft |
Source: ERA #201672 Report a problem | ||
| 4/2/2009 | Price change | $239,000-8%$89/sqft |
Source: ERA #201672 Report a problem | ||
| 2/18/2009 | Price change | $259,900-1.9%$96/sqft |
Source: ERA #201672 Report a problem | ||
| 1/16/2009 | Listed for sale | $265,000$98/sqft |
Source: ERA #201672 Report a problem | ||
Public tax history
| Year | Property taxes | Tax assessment |
|---|---|---|
| 2025 | $3,880 +69.7% | $33,293 +50% |
| 2024 | $2,286 -11.6% | $22,195 |
| 2023 | $2,586 | $22,195 |
| 2022 | $2,586 +4.1% | $22,195 +4.1% |
| 2021 | $2,485 | $21,328 |
| 2020 | $2,485 +13.7% | $21,328 |
| 2019 | $2,185 | $21,328 |
| 2018 | $2,185 | $21,328 +2% |
| 2017 | $2,185 +2.3% | $20,905 |
| 2016 | $2,136 | $20,905 |
| 2015 | $2,136 -0.1% | $20,905 -0.1% |
| 2014 | $2,139 | $20,930 |
| 2013 | -- | -- |
| 2012 | -- | -- |
| 2011 | -- | -- |
| 2010 | -- | -- |
| 2009 | -- | -- |
| 2008 | -- | -- |
| 2007 | -- | -- |
| 2006 | -- | -- |
Find assessor info on the county website
Neighborhood: 39110
Nearby homes
- $450,2004 bd4 ba3k sqft152 Annandale Pkwy E, Madison, MS 39110Off Market

- $--4 bd3 ba2k sqft150 Annandale Pkwy E, Madison, MS 39110Sold
- $398,000-- bd7 ba2.6k sqft156 Annandale Pkwy E, Madison, MS 39110Off Market
- $370,0003 bd7 ba2.5k sqft151 Annandale Pkwy E, Madison, MS 39110Off Market
- $438,5004 bd3 ba2.7k sqft149 Annandale Pkwy E, Madison, MS 39110Off Market
- $372,6004 bd4 ba2.9k sqft155 Annandale Pkwy E, Madison, MS 39110Off Market
- $416,8005 bd4 ba2.9k sqft147 Annandale Pkwy E, Madison, MS 39110Off Market
- $760,0002.75 AcresState Highway 463, Madison, MS 39110Lot/Land
Nearby schools
GreatSchools rating
- 10/10Madison Station Elementary SchoolGrades: K-5Distance: 1.8 mi
- 10/10Madison Middle SchoolGrades: 6-8Distance: 1.8 mi
- 10/10Madison Central High SchoolGrades: 10-12Distance: 2.7 mi
Schools provided by the listing agent
- Elementary: Madison Station
- Middle: Madison
- High: Madison
Source: MLS United. This data may not be complete. We recommend contacting the local school district to confirm school assignments for this home.
- Mississippi
- Madison County
- Madison
- 39110
- 154 Annandale Pkwy E
Nearby cities
Nearby neighborhoods
Nearby zip codes
Other Madison Topics
