Set on a gentle rise, find this two-story home sits on a mature landscape corner lot. Then as you step inside, you will be greeted by an inviting 2-story foyer, on your right there is an office with glass doors and hardwood floors. Continuing forward leads you to a two-story living room boasting hardwood floors with a gas fireplace and lots of natural light shining in, just off sits the eat in kitchen that is attached to formal dining room. Through the sliding glass doors from the kitchen leads to the three-season room with an attached trex deck for BBQs and gatherings. The main bedroom is found on the main level that includes hardwood floors, and large windows allow ample natural light to flood the room. The main suite includes a walk-in tile shower, whirlpool tub, air dryer and walk-in closet. Off the living room are the stairs leading to the second floor with three nice-sized bedrooms and a central hall bath. The home boasts a full basement that is partially finished. Let us not forget the central vacuum system throughout. There is a well for the irrigation system that the homeowner has disconnected. It is conveniently located close to amenities and major highways.
Sold for $500,000
$500,000
154 Apoorva Ln, Smyrna, DE 19977
4beds
3,061sqft
Single Family Residence
Built in 2005
0.29 Acres Lot
$519,300 Zestimate®
$163/sqft
$2,924 Estimated rent
Home value
$519,300
$478,000 - $561,000
$2,924/mo
Zestimate® history
Owner options
List your home for rent
$2,924/mo
Rent Zestimate®
Find your next renter with Zillow Rental Manager. Plus, with online applications, you can quickly screen prospective tenants – for free.
$2,924/mo
Rent Zestimate®
Refinance and save
$3,086/mo
Est. payment
Refinancing to a lower rate could help reduce your monthly payments and save thousands over the life of the loan.
$3,086/mo
Est. payment
Explore your selling options
Work with a Zillow partner agent
Leverage their expertise and Zillow's premium Showcase listings to get your home seen by more buyers.
Get startedList with your own agent
Get your home in front of millions of buyers by listing it on Zillow.
Learn how to do itSell it yourself
Take full control of how buyers see your home on Zillow by listing For Sale by Owner (FSBO).
List your homeWhat's special
Gas fireplaceWhirlpool tubWalk-in tile showerMature landscape corner lotAir dryerTrex deckFull basement
Zillow last checked:
Listing updated:
Listed by:
Sandi Shane 302-242-9402,
RE/MAX 1st Choice - Middletown
Bought with:
Dustin Oldfather, RS-0017091
Compass
Kenneth George, 5019392
Compass
Source: Bright MLS,MLS#: DEKT2034644
Facts & features
Interior
Bedrooms & bathrooms
- Bedrooms: 4
- Bathrooms: 3
- Full bathrooms: 2
- 1/2 bathrooms: 1
- Main level bathrooms: 3
- Main level bedrooms: 4
Rooms
- Room types: Living Room, Dining Room, Bedroom 2, Bedroom 3, Bedroom 4, Kitchen, Foyer, Bedroom 1, Sun/Florida Room, Office
Bedroom 1
- Features: Soaking Tub, Bathroom - Walk-In Shower, Walk-In Closet(s), Bathroom - Jetted Tub
- Level: Main
- Area: 224 Square Feet
- Dimensions: 16 x 14
Bedroom 2
- Level: Upper
- Area: 120 Square Feet
- Dimensions: 12 x 10
Bedroom 3
- Level: Upper
- Area: 132 Square Feet
- Dimensions: 11 x 12
Bedroom 4
- Level: Upper
- Area: 156 Square Feet
- Dimensions: 12 x 13
Dining room
- Features: Flooring - HardWood
- Level: Main
- Area: 169 Square Feet
- Dimensions: 13 x 13
Foyer
- Features: Cathedral/Vaulted Ceiling, Flooring - HardWood
- Level: Main
- Area: 70 Square Feet
- Dimensions: 7 x 10
Kitchen
- Features: Breakfast Nook, Flooring - Ceramic Tile, Recessed Lighting
- Level: Main
- Area: 299 Square Feet
- Dimensions: 23 x 13
Living room
- Features: Cathedral/Vaulted Ceiling, Ceiling Fan(s), Fireplace - Gas, Flooring - HardWood
- Level: Main
- Area: 234 Square Feet
- Dimensions: 18 x 13
Office
- Features: Flooring - HardWood
- Level: Main
- Area: 180 Square Feet
- Dimensions: 12 x 15
Other
- Level: Main
- Area: 144 Square Feet
- Dimensions: 12 x 12
Heating
- Forced Air, Natural Gas
Cooling
- Central Air, Electric
Appliances
- Included: Central Vacuum, Dishwasher, Disposal, Dryer, Microwave, Refrigerator, Washer, Water Conditioner - Owned, Water Heater, Cooktop, Gas Water Heater
Features
- Soaking Tub, Bathroom - Walk-In Shower, Breakfast Area, Central Vacuum, Eat-in Kitchen, Pantry, Recessed Lighting, Walk-In Closet(s)
- Flooring: Carpet, Wood
- Basement: Full
- Number of fireplaces: 1
- Fireplace features: Gas/Propane
Interior area
- Total structure area: 4,216
- Total interior livable area: 3,061 sqft
- Finished area above ground: 2,677
- Finished area below ground: 384
Property
Parking
- Total spaces: 3
- Parking features: Garage Faces Side, Driveway, Attached
- Attached garage spaces: 3
- Has uncovered spaces: Yes
- Details: Garage Sqft: 589
Accessibility
- Accessibility features: 2+ Access Exits
Features
- Levels: Two
- Stories: 2
- Exterior features: Flood Lights, Lawn Sprinkler, Street Lights
- Pool features: None
Lot
- Size: 0.29 Acres
- Dimensions: 94.85 x 154.76
- Features: Corner Lot
Details
- Additional structures: Above Grade, Below Grade
- Parcel number: DC0003701025600000
- Zoning: RS1
- Special conditions: Standard
Construction
Type & style
- Home type: SingleFamily
- Architectural style: Contemporary
- Property subtype: Single Family Residence
Materials
- Vinyl Siding
- Foundation: Block
Condition
- New construction: No
- Year built: 2005
Utilities & green energy
- Sewer: Public Sewer
- Water: Public, Well
Community & HOA
Community
- Subdivision: Garrison Lake Gree
HOA
- Has HOA: Yes
- HOA fee: $175 annually
Location
- Region: Smyrna
Financial & listing details
- Price per square foot: $163/sqft
- Tax assessed value: $440,600
- Annual tax amount: $1,858
- Date on market: 2/5/2025
- Listing agreement: Exclusive Right To Sell
- Ownership: Fee Simple
Price history
| Date | Event | Price |
|---|---|---|
| 3/20/2025 | Sold | $500,000+1%$163/sqft |
Source:  Bright MLS #DEKT2034644 Report a problem Bright MLS #DEKT2034644 Report a problem | ||
| 2/9/2025 | Pending sale | $495,000$162/sqft |
Source: Bright MLS #DEKT2034644 Report a problem | ||
| 2/5/2025 | Listed for sale | $495,000+5045%$162/sqft |
Source: Bright MLS #DEKT2034644 Report a problem | ||
| 7/27/2005 | Sold | $9,621$3/sqft |
Source: Public Record Report a problem | ||
Public tax history
| Year | Property taxes | Tax assessment |
|---|---|---|
| 2025 | $1,897 +0.5% | $440,600 |
| 2024 | $1,887 +0.5% | $440,600 +533% |
| 2023 | $1,877 +3.5% | $69,600 |
| 2022 | $1,814 +2% | $69,600 |
| 2021 | $1,779 +14% | $69,600 |
| 2020 | $1,561 -0.9% | $69,600 |
| 2019 | $1,576 0% | $69,600 |
| 2018 | $1,576 +34% | $69,600 |
| 2017 | $1,176 +6.2% | $69,600 |
| 2016 | $1,107 +3.3% | $69,600 |
| 2015 | $1,072 +10.4% | $69,600 |
| 2014 | $971 | $69,600 |
| 2012 | -- | $69,600 |
| 2011 | -- | $69,600 |
| 2010 | -- | $69,600 |
| 2009 | -- | $69,600 |
| 2008 | -- | $69,600 +1% |
| 2007 | -- | $68,900 +3.1% |
| 2005 | -- | $66,800 +11033.3% |
| 2004 | -- | $600 |
Find assessor info on the county website
Neighborhood: 19977
Nearby homes
- $482,7004 bd2 ba2.3k sqft96 Elwood Dr, Smyrna, DE 19977Off Market
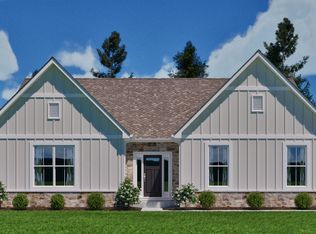
- from $521,9902.9 Acres194 Apoorva Ln, Smyrna, DE 19977New Construction
- $394,3003 bd2 ba1.5k sqft151 Apoorva Ln, Smyrna, DE 19977Off Market
- $411,9003 bd3 ba1.7k sqft171 Apoorva Ln, Smyrna, DE 19977Off Market
- $473,5004 bd3 ba2.1k sqft122 Apoorva Ln, Smyrna, DE 19977Off Market
- $452,7004 bd3 ba2.8k sqft183 Apoorva Ln, Smyrna, DE 19977Off Market
- $381,6003 bd2 ba1.5k sqft204 Apoorva Ln, Smyrna, DE 19977Off Market
- $439,1004 bd2 ba2k sqft82 Elwood Dr, Smyrna, DE 19977Off Market
Nearby schools
GreatSchools rating
- 7/10Smyrna Elementary SchoolGrades: K-3Distance: 3 mi
- 5/10Smyrna Middle SchoolGrades: 7-8Distance: 3.6 mi
- 7/10Smyrna High SchoolGrades: 9-12Distance: 3.5 mi
Schools provided by the listing agent
- High: Smyrna
- District: Smyrna
Source: Bright MLS. This data may not be complete. We recommend contacting the local school district to confirm school assignments for this home.
Get a cash offer in 3 minutes
Find out how much your home could sell for in as little as 3 minutes with a no-obligation cash offer.
Estimated market value
$519,300
Get a cash offer in 3 minutes
Find out how much your home could sell for in as little as 3 minutes with a no-obligation cash offer.
Estimated market value
$519,300
- Delaware
- Kent County
- Smyrna
- 19977
- 154 Apoorva Ln
Nearby cities
Nearby neighborhoods
Nearby zip codes
Other Smyrna Topics
