Nestled in one of Yarmouth's most desirable neighborhoods, this classic 4-bedroom Colonial offers an exceptional opportunity to create your dream home in a truly special setting. This lovely home features hardwood floors, a welcoming family room with a fireplace, a formal living room, and a beautifully private screened porch--perfect for enjoying peaceful mornings or relaxing summer evenings. The second floor offers four spacious bedrooms, including a primary suite, providing comfort and flexibility for family and guests alike. While some cosmetic updates would elevate the home to its full potential, the quality, layout, and enduring character are already in place. Outside, the mature lot is framed by established landscaping, creating a sense of privacy while offering ample opportunity to further enhance the outdoor space. Residents of this coveted neighborhood enjoy walking trails, memorable traditions, and the convenience of being just a short stroll from local schools and downtown amenities. A rare opportunity to invest in location, lifestyle, and lasting value.
Active
$1,100,000
154 Applecrest Drive, Yarmouth, ME 04096
4beds
2,430sqft
Single Family Residence
Built in 1989
0.78 Acres Lot
$1,065,700 Zestimate®
$453/sqft
$-- HOA
What's special
Beautifully private screened porchHardwood floorsSense of privacyPrimary suiteFour spacious bedrooms
- 49 days |
- 841 |
- 28 |
Likely to sell faster than
Zillow last checked:
Listing updated:
Listed by:
Portside Real Estate Group
Source: Maine Listings,MLS#: 1665169
Facts & features
Interior
Bedrooms & bathrooms
- Bedrooms: 4
- Bathrooms: 3
- Full bathrooms: 2
- 1/2 bathrooms: 1
Primary bedroom
- Level: Second
Bedroom 2
- Level: Second
Bedroom 3
- Level: Second
Bedroom 4
- Level: Second
Den
- Level: First
Dining room
- Level: First
Kitchen
- Level: First
Living room
- Level: First
Heating
- Baseboard
Cooling
- None
Features
- Flooring: Tile, Vinyl, Wood
- Basement: Full
- Number of fireplaces: 1
Interior area
- Total structure area: 2,430
- Total interior livable area: 2,430 sqft
- Finished area above ground: 2,430
- Finished area below ground: 0
Property
Parking
- Total spaces: 2
- Parking features: Paved, 1 - 4 Spaces, On Site
- Attached garage spaces: 2
Lot
- Size: 0.78 Acres
- Features: Near Town, Neighborhood, Sidewalks, Landscaped, Wooded
Details
- Parcel number: YMTHM014L113
- Zoning: MDR
Construction
Type & style
- Home type: SingleFamily
- Architectural style: Colonial
- Property subtype: Single Family Residence
Materials
- Wood Frame, Clapboard, Fiber Cement
- Foundation: Poured Concrete
- Roof: Shingle
Condition
- Year built: 1989
Utilities & green energy
- Electric: Circuit Breakers, Generator Hookup
- Sewer: Public Sewer
- Water: Public
Community & HOA
Community
- Subdivision: Applewood Homeowners Association
HOA
- Has HOA: Yes
Location
- Region: Yarmouth
Financial & listing details
- Price per square foot: $453/sqft
- Tax assessed value: $502,300
- Annual tax amount: $15,576
- Date on market: 6/3/2026
- Road surface type: Paved
Estimated market value
$1,065,700
$1.01M - $1.12M
$4,476/mo
Price history
| Date | Event | Price |
|---|---|---|
| 6/3/2026 | Listed for sale | $1,100,000$453/sqft |
Source:  Maine Listings #1665169 Report a problem Maine Listings #1665169 Report a problem | ||
Public tax history
| Year | Property taxes | Tax assessment |
|---|---|---|
| 2024 | $12,894 +9% | $502,300 |
| 2023 | $11,824 +8.9% | $502,300 |
| 2022 | $10,860 +10.3% | $502,300 |
| 2020 | $9,845 +5.1% | $502,300 |
| 2019 | $9,370 +4.8% | $502,300 |
| 2018 | $8,941 +3.7% | $502,300 |
| 2017 | $8,619 +0.6% | $502,300 |
| 2016 | $8,569 +12.5% | $502,300 +42.1% |
| 2015 | $7,619 -0.2% | $353,400 |
| 2014 | $7,633 -0.2% | $353,400 +1.6% |
| 2013 | $7,649 +3.8% | $347,700 |
| 2012 | $7,371 +4.5% | $347,700 |
| 2011 | $7,051 +3.8% | $347,700 |
| 2009 | $6,794 +1.9% | $347,700 |
| 2008 | $6,665 +5.8% | $347,700 |
| 2006 | $6,300 | $347,700 |
Find assessor info on the county website
Monthly payment
Est. payment
Payment breakdown
Explore the cost of this home by adjusting the details. Changes won't be saved.Climate risks
Neighborhood: 04096
Nearby schools
GreatSchools rating
- 10/10Yarmouth Elementary SchoolGrades: 2-5Distance: 0.7 mi
- 10/10Frank H Harrison Middle SchoolGrades: 6-8Distance: 0.7 mi
- 8/10Yarmouth High SchoolGrades: 9-12Distance: 1 mi
- $1,283,7004 bd4 ba3.5k sqft164 Applecrest Dr, Yarmouth, ME 04096Off Market
- $1,129,3004 bd2 ba2.8k sqft7 Boxwood Dr, Yarmouth, ME 04096Off Market
- $1,208,4003 bd3 ba2.4k sqft13 Boxwood Dr, Yarmouth, ME 04096Off Market
- $674,5004 bd4 ba2.7k sqft31 Stony Brook Ln, Yarmouth, ME 04096Sold
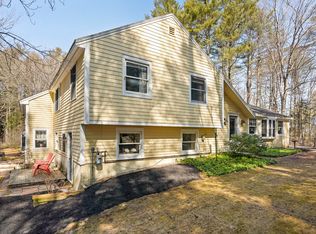
- $1,234,4004 bd2 ba2.9k sqft153 Applecrest Dr, Yarmouth, ME 04096Off Market
- $1,186,6004 bd3 ba3.2k sqft145 Applecrest Dr, Yarmouth, ME 04096Off Market
- $460,0003 bd1 ba1k sqft398 W Main St, Yarmouth, ME 04096Sold
- $1,394,1004 bd3 ba3.3k sqft11 Stony Brook Ln, Yarmouth, ME 04096Off Market
A local agent can set up tours, give advice and negotiate with sellers.
Similar homes
- $1,100,0004 bd2 ba3k sqft350 Hillside Street, Yarmouth, ME 04096Active
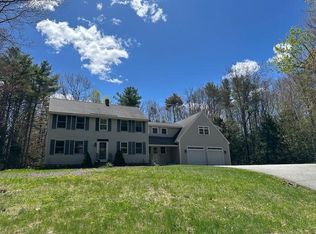
 MLS ID #1659431, Pemberton Real Estate. Maine Listings
 - $1,150,0004 bd3 ba3.4k sqft51 Oldfield Road, Yarmouth, ME 04096Active
 MLS ID #1671212, RE/MAX By The Bay. Maine Listings
 - $799,0003 bd2 ba2.1k sqft35 Timothy Lane, Yarmouth, ME 04096Active
 MLS ID #1670368, Portside Real Estate Group. Maine Listings
 - $1,095,0006 bd4 ba3.5k sqft160 Memorial Highway, North Yarmouth, ME 04097Active
 MLS ID #1667676, Legacy Properties Sotheby's International Realty. Maine Listings
 - $725,0003 bd3 ba2.5k sqft135 Fairwind Lane, Yarmouth, ME 04096ActiveMLS ID #1660417, Portland's Choice Realty, LLC. Maine Listings
- $1,195,0004 bd3 ba3.2k sqft14 Summit Terrace, Falmouth, ME 04105ActiveMLS ID #1666424, Legacy Properties Sotheby's International Realty. Maine Listings
- $997,5004 bd4 ba2.5k sqft15 Cushing Briggs Road, Freeport, ME 04032ActiveMLS ID #1665542, EXP Realty. Maine Listings
- $749,0003 bd3 ba2k sqft110 Christopher Road, North Yarmouth, ME 04097ActiveMLS ID #1672730, F.O. Bailey Real Estate. Maine Listings
- $980,0004 bd3 ba2.9k sqft183 Mountain Road, Falmouth, ME 04105ActiveMLS ID #1662405, Scott Sanford Realty. Maine Listings
- $1,190,0003 bd2 ba2k sqft38 Johnson Road, Falmouth, ME 04105ActiveMLS ID #1670258, Scott Sanford Realty. Maine Listings
- $775,0004 bd4 ba2.6k sqft2 Little Brook Drive, Falmouth, ME 04105ActiveMLS ID #1670089, Cottage & Co Real Estate. Maine Listings
- $959,9004 bd3 ba3.5k sqft43 Alice Court, Portland, ME 04103ActiveMLS ID #1669214, Harborview Properties, Inc.. Maine Listings
- $799,9994 bd3 ba2.6k sqft85 Mill Ridge Road, North Yarmouth, ME 04097ActiveMLS ID #1664472, Coldwell Banker Realty. Maine Listings
- $1,295,0004 bd3 ba2.4k sqft5 Harmony Way, Falmouth, ME 04105ActiveMLS ID #1654021, Keller Williams Realty. Maine Listings
- $725,0003 bd2 ba1.4k sqft36 Merrill Drive #36, Yarmouth, ME 04096ActiveMLS ID #1663081, Keller Williams Realty. Maine Listings
- $1,295,0004 bd3 ba3.1k sqft41 S Ridge Road, Falmouth, ME 04105ActiveMLS ID #1671245, Waypoint Brokers Collective. Maine Listings
- $950,0004 bd3 ba2.7k sqft55 Higgins Lane, South Portland, ME 04106ActiveMLS ID #1666285, homecoin.com. Maine Listings
- $1,500,0004 bd4 ba3.4k sqft6 Thurston Lane, Falmouth, ME 04105ActiveMLS ID #1668015, RE/MAX Shoreline. Maine Listings
- $899,0004 bd3 ba2.5k sqft24 Autumn Lane, Freeport, ME 04032ActiveMLS ID #1663450, Welcome Home Real Estate. Maine Listings
- $625,0004 bd2 ba1.5k sqft607 Granite Street, Yarmouth, ME 04096ActiveMLS ID #1667844, Coldwell Banker Realty. Maine Listings
