Welcome home to Old Orchard, a 55 and over mobile home community, a rare opportunity in the amazing town of Davison! This 1989 Parkwood double-wide has been meticulously maintained over the years. 2 year old Vinyl flooring spans most of the home. A brand new roof was placed on the home in 2024 as well. The kitchen comes equipped with a custom island with soft close cabinets and a butcher block countertop. The sale also includes all appliances and a brand new washer and dryer. The home is handicap accessible, and the primary bathroom is huge with a walk in shower. Any furniture left in the home is negotiable. Current monthly lot rent of $618 includes water, trash, school tax, sewer, and snow removal on the street. Park approval required prior to purchase. Financing options are available, call today!
Sold for $45,000
$45,000
154 Applewood Ct, Davison, MI 48423
2beds
1,064sqft
Single Family Residence, Manufactured Home
Built in 1989
-- sqft lot
$48,200 Zestimate®
$42/sqft
$-- Estimated rent
Home value
$48,200
$43,000 - $54,000
Not available
Zestimate® history
Owner options
List your home for rent
Find your next renter with Zillow Rental Manager. Plus, with online applications, you can quickly screen prospective tenants – for free.
Refinance and save
$861/mo
Est. payment
Refinancing to a lower rate could help reduce your monthly payments and save thousands over the life of the loan.
$861/mo
Est. payment
Explore your selling options
Work with a Zillow partner agent
Leverage their expertise and Zillow's premium Showcase listings to get your home seen by more buyers.
Get startedList with your own agent
Get your home in front of millions of buyers by listing it on Zillow.
Learn how to do itSell it yourself
Take full control of how buyers see your home on Zillow by listing For Sale by Owner (FSBO).
List your homeWhat's special
Butcher block countertopBrand new roof
Zillow last checked:
Listing updated:
Listed by:
David Bowles 810-341-3587,
Keller Williams First
Bought with:
David Bowles
Keller Williams First
Source: MiRealSource,MLS#: 50159849 Originating MLS: East Central Association of REALTORS
Originating MLS: East Central Association of REALTORSFacts & features
Interior
Bedrooms & bathrooms
- Bedrooms: 2
- Bathrooms: 2
- Full bathrooms: 2
Bedroom 1
- Area: 182
- Dimensions: 14 x 13
Bedroom 2
- Area: 132
- Dimensions: 11 x 12
Bathroom 1
- Level: Entry
- Area: 117
- Dimensions: 9 x 13
Bathroom 2
- Level: Entry
- Area: 50
- Dimensions: 10 x 5
Dining room
- Level: Entry
- Area: 88
- Dimensions: 11 x 8
Kitchen
- Level: Entry
- Area: 156
- Dimensions: 12 x 13
Living room
- Level: Entry
- Area: 195
- Dimensions: 13 x 15
Heating
- Forced Air, Natural Gas
Cooling
- Central Air
Appliances
- Included: Dryer, Range/Oven, Refrigerator, Washer
- Laundry: Entry
Features
- Basement: Crawl Space
- Has fireplace: No
Interior area
- Total structure area: 1,064
- Total interior livable area: 1,064 sqft
- Finished area above ground: 1,064
- Finished area below ground: 0
Property
Features
- Levels: One
- Stories: 1
- Frontage type: Road
- Frontage length: 0
Details
- Parcel number: 000
- Special conditions: Private
Construction
Type & style
- Home type: MobileManufactured
- Property subtype: Single Family Residence, Manufactured Home
Materials
- Vinyl Siding
- Foundation: Slab
Condition
- Year built: 1989
Utilities & green energy
- Sewer: Public Sanitary
- Water: Shared Well
Community & HOA
Community
- Features: 55+ Community
- Application fee: $50
- Senior community: Yes
- Subdivision: Old Orchard
HOA
- Has HOA: Yes
- HOA fee: $618 monthly
- HOA name: Old Orchard
- HOA phone: 810-653-8810
Location
- Region: Davison
Financial & listing details
- Price per square foot: $42/sqft
- Date on market: 10/31/2024
- Cumulative days on market: 118 days
- Listing agreement: Exclusive Right To Sell
- Listing terms: Cash,Conventional
- Body type: Double Wide,Manufactured After 1976
Price history
| Date | Event | Price |
|---|---|---|
| 3/20/2025 | Sold | $45,000-13.5%$42/sqft |
Source:  MiRealSource #50159849 Report a problem MiRealSource #50159849 Report a problem | ||
| 3/20/2025 | Pending sale | $52,000$49/sqft |
Source: MiRealSource #50159849 Report a problem | ||
| 1/13/2025 | Price change | $52,000-3.7%$49/sqft |
Source: MiRealSource #50159849 Report a problem | ||
| 11/9/2024 | Price change | $54,000-1.8%$51/sqft |
Source: MiRealSource #50159849 Report a problem | ||
| 10/31/2024 | Listed for sale | $55,000$52/sqft |
Source: MiRealSource #50159849 Report a problem | ||
Public tax history
Tax history is unavailable.
Neighborhood: 48423
Nearby homes
- $--3 bd2 ba1.5k sqft142 Applewood Ct, Davison, MI 48423Off Market

- $150,9003 bd2 ba1.1k sqft159 Applewood Ct, Davison, MI 48423Off Market

- $--2 bd1 ba980 sqft145 Applewood Ct, Davison, MI 48423Off Market
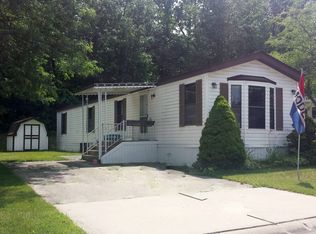
- $129,0002 bd2 ba-- sqft157 Applewood Ct, Davison, MI 48423Off Market
- $--3 bd2 ba-- sqft139 Parkway Dr, Davison, MI 48423Off Market
- $166,2003 bd2 ba1.2k sqft149 Applewood Ct, Davison, MI 48423Off Market
- $127,6002 bd2 ba-- sqft155 Applewood Ct, Davison, MI 48423Off Market
- $92,6002 bd2 ba924 sqft164 Applewood Ct, Davison, MI 48423Off Market
Nearby schools
GreatSchools rating
- NAThomson Elementary SchoolGrades: PK-KDistance: 1 mi
- 7/10Davison Middle SchoolGrades: 7-8Distance: 1.3 mi
- 8/10Davison High SchoolGrades: 9-12Distance: 0.8 mi
Schools provided by the listing agent
- District: Davison Community Schools
Source: MiRealSource. This data may not be complete. We recommend contacting the local school district to confirm school assignments for this home.
Get a cash offer in 3 minutes
Find out how much your home could sell for in as little as 3 minutes with a no-obligation cash offer.
Estimated market value
$48,200
Get a cash offer in 3 minutes
Find out how much your home could sell for in as little as 3 minutes with a no-obligation cash offer.
Estimated market value
$48,200
- Michigan
- Genesee County
- Davison
- 48423
- 154 Applewood Ct
Nearby cities
Nearby zip codes
Other Davison Topics
