Skip main navigation
Sold for $410,000
  • $410,000

    154 Ashton Ln, Angier, NC 27501

    3beds
    2,222sqft
    Single Family Residence, Residential
    Built in 1996
    0.68 Acres Lot
    $406,500 Zestimate®
    $185/sqft
    $2,064 Estimated rent

    Home value

    $406,500

    $366,000 - $451,000

    $2,064/mo

    Zestimate® history
    Loading
    Loading...

    Owner options

    List your home for rent

    $2,064/mo

    Rent Zestimate®

    Find your next renter with Zillow Rental Manager. Plus, with online applications, you can quickly screen prospective tenants – for free.

    Learn more

    $2,064/mo

    Rent Zestimate®

    Refinance and save

    $2,442/mo

    Est. payment

    Refinancing to a lower rate could help reduce your monthly payments and save thousands over the life of the loan.

    See today's rates

    $2,442/mo

    Est. payment

    Explore your selling options

    Work with a Zillow partner agent

    Leverage their expertise and Zillow's premium Showcase listings to get your home seen by more buyers.

    Get started

    List with your own agent

    Get your home in front of millions of buyers by listing it on Zillow.

    Learn how to do it

    Sell it yourself

    Take full control of how buyers see your home on Zillow by listing For Sale by Owner (FSBO).

    List your home

    What's special

    Serene pondFenced-in yardUpdated ensuiteCozy fireplaceOversized bonus roomTray ceilingsHuge walk-in shower
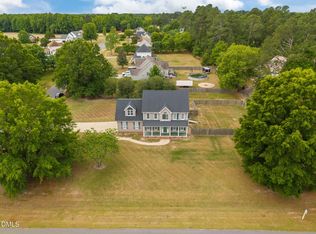

    This charming two-story home sits on an over half-acre corner lot in the desirable Pine Croft subdivision. With 3 bedrooms, 2.5 bathrooms, upgraded floors throughout, and plenty of updates, this home offers both style and comfort. The spacious living room with a cozy fireplace flows seamlessly into the dining area, which overlooks the beautifully landscaped backyard. The kitchen features granite countertops, ample updated cabinet space, and plenty of room to cook and entertain. Upstairs, the large primary bedroom boasts tray ceilings, reading nook, a walk-in closet, and an updated ensuite with dual vanities and a huge walk-in shower.. Two additional bedrooms and an oversized bonus room offer versatile living space for family, guests, or a home office. Enjoy outdoor living on the back porch, which overlooks a serene pond and fenced-in yard. This home provides the perfect blend of indoor and outdoor living in a peaceful, sought-after neighborhood!

    Zillow last checked:

    Listing updated:

    Listed by:

    Tiffany Williamson 919-218-3057,

    Navigate Realty,

    Noel Velez 774-402-0076,

    Navigate Realty

    Bought with:

    Matthew Barrett, 304186

    Coldwell Banker Advantage #1

    Source: Doorify MLS,MLS#: 10085041MLS Logo

    Facts & features

    Interior

    Bedrooms & bathrooms
    • Bedrooms: 3
    • Bathrooms: 3
    • Full bathrooms: 2
    • 1/2 bathrooms: 1
    Heating
    • Fireplace(s), Forced Air, Heat Pump
    Cooling
    • Attic Fan, Ceiling Fan(s), Central Air, Heat Pump
    Appliances
    • Included: Convection Oven, Electric Range, ENERGY STAR Qualified Dishwasher, Microwave, Plumbed For Ice Maker, Tankless Water Heater
    • Laundry: Electric Dryer Hookup, Inside, Laundry Closet, Upper Level, Washer Hookup
    Features
    • Bathtub/Shower Combination, Built-in Features, Ceiling Fan(s), Crown Molding, Granite Counters, Pantry, Room Over Garage, Smooth Ceilings, Vaulted Ceiling(s), Walk-In Closet(s), Walk-In Shower
    • Flooring: Vinyl, Wood
    • Number of fireplaces: 1
    • Fireplace features: Living Room
    Interior area
    • Total structure area: 2,222
    • Total interior livable area: 2,222 sqft
    • Finished area above ground: 2,222
    • Finished area below ground: 0

    Property

    Parking
    • Total spaces: 4
    • Parking features: Attached, Concrete, Garage, Garage Door Opener, Garage Faces Front, Off Site
    • Attached garage spaces: 2
    • Uncovered spaces: 2
    Features
    • Levels: Two
    • Stories: 2
    • Exterior features: Fenced Yard, Garden, Rain Gutters, RV Hookup
    • Fencing: Back Yard
    • Has view: Yes
    Lot
    • Size: 0.68 Acres
    • Features: Back Yard, Corner Lot, Front Yard, Garden, Pond on Lot, Subdivided
    Details
    • Parcel number: 040662 0004 16
    • Special conditions: Standard

    Construction

    Type & style
    • Home type: SingleFamily
    • Architectural style: Contemporary
    • Property subtype: Single Family Residence, Residential
    Materials
    • Brick Veneer, Vinyl Siding
    • Foundation: Pillar/Post/Pier
    • Roof: Shingle
    Condition
    • New construction: No
    • Year built: 1996

    Utilities & green energy

    • Sewer: Septic Tank
    • Water: Public

    Community & neighborhood

    Community
    • Community features: Fishing, Street Lights
    Location
    • Region: Angier
    • Subdivision: Pine Croft

    Price history

    DateEventPrice
    6/6/2025Sold$410,000-1.2%$185/sqft
    Source: Doorify MLS #10085041 Report a problem
    4/29/2025Pending sale$415,000$187/sqft
    Source: Doorify MLS #10085041 Report a problem
    3/27/2025Listed for sale$415,000+64.1%$187/sqft
    Source: Doorify MLS #10085041 Report a problem
    1/6/2020Sold$252,900-0.8%$114/sqft
    Source: Doorify MLS #2280857 Report a problem
    11/24/2019Pending sale$254,900$115/sqft
    Source: Kathy Willis Real Estate #2280857 Report a problem
    11/11/2019Price change$254,900-1.9%$115/sqft
    Source: Kathy Willis Real Estate #2280857 Report a problem
    10/15/2019Price change$259,900-1.9%$117/sqft
    Source: Kathy Willis Real Estate #2280857 Report a problem
    10/5/2019Price change$264,900-1.3%$119/sqft
    Source: Kathy Willis Real Estate #2280857 Report a problem
    9/27/2019Listed for sale$268,500+19.9%$121/sqft
    Source: Kathy Willis Real Estate #2280857 Report a problem
    5/5/2015Listing removed$224,000$101/sqft
    Source: ERA Strother Real Estate #1988653 Report a problem
    3/19/2015Price change$224,000-4.3%$101/sqft
    Source: ERA Strother Real Estate #1988653 Report a problem
    2/4/2015Listed for sale$234,000$105/sqft
    Source: ERA Strother Real Estate, Raleigh office #1988653 Report a problem

    Public tax history

    YearProperty taxesTax assessment
    2025$1,740 $244,875
    2024$1,740 +1.4%$244,875
    2023$1,716 $244,875
    2022$1,716 -1.5%$244,875 +21.2%
    2021$1,742 $202,110
    2020$1,742 +0.9%$202,110
    2019$1,727 $202,110
    2018$1,727 -7.2%$202,110
    2017$1,861 $202,110 -7.4%
    2016$1,861 $218,360
    2015-- $218,360
    2014$1,861 $218,360
    2012-- $218,360
    2011-- $218,360
    2010-- $218,360
    2009-- $218,360 +14.1%
    2008-- $191,330
    2007-- $191,330
    2006-- $191,330
    2005-- $191,330
    2004-- $191,330
    2003-- $191,330
    2001-- --
    2000-- --

    Find assessor info on the county website

    Neighborhood: 27501

    Nearby schools

    GreatSchools rating
    Schools provided by the listing agent
    • Elementary: Harnett - North Harnett
    • Middle: Harnett - Harnett Central
    • High: Harnett - Harnett Central

    Source: Doorify MLS. This data may not be complete. We recommend contacting the local school district to confirm school assignments for this home.

    Get a cash offer in 3 minutes
    Find out how much your home could sell for in as little as 3 minutes with a no-obligation cash offer.
    Estimated market value
    $406,500
    Get a cash offer in 3 minutes
    Find out how much your home could sell for in as little as 3 minutes with a no-obligation cash offer.
    Estimated market value
    $406,500