Beautiful eight-year-old residence ideally positioned on a highly desirable corner lot within Ashton Park. This exceptional home showcases an open-concept floor plan designed for effortless living and entertaining, complemented by a refined formal dining room, rich wood flooring throughout, and an inviting gas fireplace that adds warmth and elegance to the main living space.
The spacious primary suite offers a serene retreat, featuring a well-appointed en-suite bath with dual vanities, a separate walk-in shower, and an expansive walk-in closet. Thoughtful upgrades include a tankless water heater for enhanced efficiency, a generously sized mudroom with abundant storage solutions, and a beautifully proportioned rear yard—perfectly suited for outdoor entertaining and relaxed gatherings.
Active under contract
$385,000
154 Ashton Parc, Slidell, LA 70458
4beds
2,584sqft
Single Family Residence
Built in 2018
9,626 Square Feet Lot
$379,700 Zestimate®
$149/sqft
$38/mo HOA
What's special
Open-concept floor planExpansive walk-in closetSeparate walk-in showerTankless water heaterHighly desirable corner lotBeautifully proportioned rear yardSpacious primary suite
- 60 days
- 661
- 50
Likely to sell faster than
Zillow last checked:
Listing updated:
Listed by:
Jan Mackie 504-723-4551,
Century 21 Investment Realty 985-643-4200
Source: GSREIN,MLS#: 2570924
Facts & features
Interior
Bedrooms & bathrooms
- Bedrooms: 4
- Bathrooms: 3
- Full bathrooms: 3
Primary bedroom
- Description: Flooring: Wood
- Level: Lower
- Dimensions: 20x14.6
Bedroom
- Description: Flooring: Wood
- Level: Lower
- Dimensions: 12x11
Bedroom
- Description: Flooring: Wood
- Level: Lower
- Dimensions: 12x11.6
Bedroom
- Description: Flooring: Wood
- Level: Lower
- Dimensions: 12x11
Kitchen
- Description: Flooring: Tile
- Level: Lower
- Dimensions: 17.6x15.6
Living room
- Description: Flooring: Wood
- Level: Lower
- Dimensions: 20x19
Heating
- Central
Cooling
- Central Air, 1 Unit
Appliances
- Included: Dishwasher, Microwave, Oven, Range, Refrigerator
Features
- Ceiling Fan(s), Granite Counters, Pantry
- Has fireplace: Yes
- Fireplace features: Gas
Interior area
- Total structure area: 3,441
- Total interior livable area: 2,584 sqft
Property
Parking
- Total spaces: 2
- Parking features: Attached, Two Spaces, Garage Door Opener
- Has attached garage: Yes
Features
- Levels: One
- Stories: 1
- Patio & porch: Brick, Concrete
- Exterior features: Fence
- Pool features: None
Lot
- Size: 9,626 Square Feet
- Dimensions: 70 x 133
- Features: Corner Lot, Outside City Limits
Details
- Parcel number: 100942
- Special conditions: None
Construction
Type & style
- Home type: SingleFamily
- Architectural style: Traditional
- Property subtype: Single Family Residence
Materials
- Brick, Stucco, Vinyl Siding
- Foundation: Slab
- Roof: Shingle
Condition
- Very Good Condition
- Year built: 2018
Utilities & green energy
- Sewer: Public Sewer
- Water: Public
Community & HOA
Community
- Subdivision: Ashton Parc
HOA
- Has HOA: Yes
- HOA fee: $450 annually
Location
- Region: Slidell
Financial & listing details
- Price per square foot: $149/sqft
- Tax assessed value: $366,079
- Annual tax amount: $4,637
- Date on market: 8/5/2026
Estimated market value
$379,700
$361,000 - $399,000
$2,779/mo
Price history
| Date | Event | Price |
|---|---|---|
| 9/23/2026 | Contingent | $385,000$149/sqft |
Source:  GSREIN #2570924 Report a problem GSREIN #2570924 Report a problem | ||
| 8/5/2026 | Listed for sale | $385,000+5.5%$149/sqft |
Source: GSREIN #2570924 Report a problem | ||
| 6/17/2022 | Sold | -- |
Source: GSREIN #2344941 Report a problem | ||
| 5/16/2022 | Pending sale | $365,000$141/sqft |
Source: GSREIN #2344941 Report a problem | ||
| 5/13/2022 | Listed for sale | $365,000$141/sqft |
Source: GSREIN #2344941 Report a problem | ||
| 6/6/2018 | Sold | -- |
Source: GSREIN #2149234 Report a problem | ||
Public tax history
| Year | Property taxes | Tax assessment |
|---|---|---|
| 2025 | $4,637 -3.9% | $36,608 |
| 2024 | $4,827 +27.5% | $36,608 +38.5% |
| 2023 | $3,787 +63.9% | $26,431 +12.4% |
| 2022 | $2,310 +0.1% | $23,516 |
| 2021 | $2,307 +0.5% | $23,516 |
| 2020 | $2,295 +14.7% | $23,516 +12.4% |
| 2019 | $2,001 +873.8% | $20,921 +1394.4% |
| 2018 | $205 | $1,400 |
Find assessor info on the county website
Monthly payment
Est. payment
Payment breakdown
Explore the cost of this home by adjusting the details. Changes won't be saved.Climate risks
Neighborhood: 70458
Similar homes
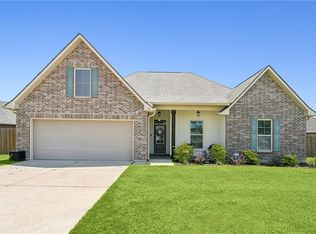
- $340,0004 bd2 ba2.1k sqft237 Louisiana Iris Cir, Slidell, LA 70458For Sale
 MLS ID #2576213, MaryJo Doussan, Engel & Volkers Slidell - Mandeville. GSREIN
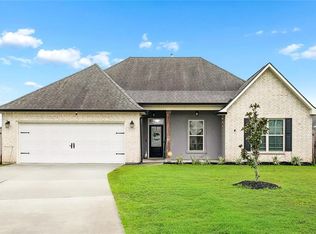
 - $339,0004 bd2 ba2.1k sqft335 Knollwood Ln, Slidell, LA 70458For Sale
 MLS ID #2560264, Dale Dixon, Century 21 Investment Realty. GSREIN
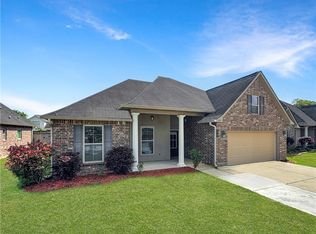
 - $319,5004 bd2 ba1.8k sqft688 Fairfield Loop, Slidell, LA 70458For Sale
 MLS ID #2579075, Kerri Lawless, eXp Realty, LLC. GSREIN
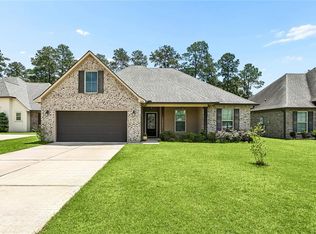
 - $329,0004 bd2 ba1.8k sqft360 Knollwood Ln, Slidell, LA 70458For Sale
 MLS ID #2563488, An Nguyen, NOLA Living Realty. GSREIN
 - $360,0004 bd2 ba2.2k sqft322 Palermo Dr, Slidell, LA 70458For SaleMLS ID #2504069, Nichell Thompson, Keller Williams Realty New Orleans. GSREIN
- $330,0003 bd2 ba1.8k sqft641 Claiborne Trails Dr, Slidell, LA 70458For SaleMLS ID #2572271, Amanda Miller, Amanda Miller Realty, LLC. GSREIN
- $399,7004 bd2 ba2.2k sqft23 Inlet Dr, Slidell, LA 70458For SaleMLS ID #2576908, Brandi Hains, Realty One Group Immobilia. GSREIN
- $299,0003 bd2 ba1.8k sqft668 High Ridge Loop, Slidell, LA 70458For SaleMLS ID #2553941, Michael Gibson, Supreme. GSREIN
- $299,9003 bd2 ba1.7k sqft800 Regent Parc Blvd, Slidell, LA 70458For SaleMLS ID #2564913, Stephanie Songy, Wayne Songy & Associates. GSREIN
- $380,0004 bd3 ba2.7k sqft813 Bent Cypress Ln, Slidell, LA 70461For SaleMLS ID #2557875, Holly Croteau, The W Group Real Estate LLC. GSREIN
- $350,0004 bd3 ba2.5k sqft305 Charles Ct, Slidell, LA 70458For SaleMLS ID #2570851, Courtney Simms Davis, Fiorella Avenue Realty. GSREIN
- $379,0004 bd3 ba2.7k sqft117 Winford Arbor Ln, Slidell, LA 70461For SaleMLS ID #2574567, Gwen Michon, Century 21 Investment Realty. GSREIN
- $329,0003 bd2 ba2k sqft309 Spartan Loop, Slidell, LA 70458For SaleMLS ID #2576215, Marina Stevens, Compass Slidell. GSREIN
- $380,0003 bd3 ba3.1k sqft204 Camborne Ln, Slidell, LA 70461For SaleMLS ID #2559900, Deana Bradley, Atlas Real Estate Company, LLC. GSREIN
- $375,0003 bd2 ba2.1k sqft1473 Royal Palm Dr, Slidell, LA 70458For SaleMLS ID #2568630, Pamela Cangelosi, Homesmart Realty South. GSREIN
- $455,0004 bd3 ba2.5k sqft122 Cypress Lakes Dr, Slidell, LA 70458For SaleMLS ID #2563801, Tiffany Lord, Keller Williams NOLA Northlake. GSREIN
- $410,0004 bd2 ba2.1k sqft342 Nicklaus Dr, Slidell, LA 70458For SaleMLS ID #2561646, Amanda Savoie, Savoie Realty LLC. GSREIN
- $359,9004 bd3 ba2.8k sqft10 La Quinta Dr, Slidell, LA 70458For SaleMLS ID #2570494, Richard Farmer, RE/MAX Shoreline. GSREIN
- $417,5004 bd2 ba2.7k sqft1104 Bay Ridge Dr, Slidell, LA 70461For SaleMLS ID #2564459, Allison LeFrere, Engel & Volkers Slidell - Mandeville. GSREIN
- $310,0003 bd2 ba1.8k sqft314 Spartan Loop, Slidell, LA 70458For SaleMLS ID #2572816, Jeffery Puckett, Compass Slidell. GSREIN
