Open Houses Cancelled 2/14 & 2/15 This inviting three-bedroom, two-bath home has been thoughtfully renovated throughout, offering modern comfort and style. The newly enclosed three-season porch features its own mini-split heating and cooling system, providing year-round use and a perfect space to relax or entertain.The lower level includes a spacious living room, newly added full bathroom, laundry nook, and one of the three bedrooms, ideal for guests, a home office, or private retreat. Upstairs, the updated kitchen and dining area flow seamlessly with two additional bedrooms and a second full bath, all filled with natural light.Additional features include central air conditioning, efficient gas heating, town water and sewer, and parking for up to four vehicles. The front yard is enclosed with a brand-new fence, while the backyard offers added privacy and peaceful views backing up to conservation land. Kitchen equipped with gas hook-up.
Sold for $540,000
$540,000
154 Auburn St, Whitman, MA 02382
3beds
1,766sqft
Single Family Residence
Built in 1971
0.47 Acres Lot
$549,300 Zestimate®
$306/sqft
$2,699 Estimated rent
Home value
$549,300
$505,000 - $593,000
$2,699/mo
Zestimate® history
Owner options
List your home for rent
$2,699/mo
Rent Zestimate®
Find your next renter with Zillow Rental Manager. Plus, with online applications, you can quickly screen prospective tenants – for free.
$2,699/mo
Rent Zestimate®
Refinance and save
$3,590/mo
Est. payment
Refinancing to a lower rate could help reduce your monthly payments and save thousands over the life of the loan.
$3,590/mo
Est. payment
Explore your selling options
Work with a Zillow partner agent
Leverage their expertise and Zillow's premium Showcase listings to get your home seen by more buyers.
Get startedList with your own agent
Get your home in front of millions of buyers by listing it on Zillow.
Learn how to do itSell it yourself
Take full control of how buyers see your home on Zillow by listing For Sale by Owner (FSBO).
List your homeWhat's special
Central air conditioningEfficient gas heatingUpdated kitchenDining areaBrand-new fenceBackyard offers added privacyPeaceful views
Zillow last checked:
Listing updated:
Listed by:
John Jackman 857-236-1114,
Berkshire Hathaway HomeServices Commonwealth Real Estate 781-237-8000
Bought with:
Megan Bonnevie
Engel & Volkers, South Shore
Source: MLS PIN,MLS#: 73426819
Facts & features
Interior
Bedrooms & bathrooms
- Bedrooms: 3
- Bathrooms: 2
- Full bathrooms: 2
Primary bedroom
- Features: Ceiling Fan(s), Flooring - Hardwood, Window(s) - Bay/Bow/Box
- Area: 143
- Dimensions: 13 x 11
Bedroom 2
- Features: Closet - Linen, Flooring - Hardwood, Window(s) - Bay/Bow/Box
- Area: 126
- Dimensions: 14 x 9
Bedroom 3
- Features: Closet, Flooring - Hardwood, Lighting - Overhead
- Area: 130
- Dimensions: 13 x 10
Bathroom 1
- Features: Flooring - Stone/Ceramic Tile, Recessed Lighting, Remodeled, Lighting - Overhead
- Area: 63
- Dimensions: 9 x 7
Bathroom 2
- Features: Flooring - Stone/Ceramic Tile, Enclosed Shower - Fiberglass, Remodeled
- Area: 48
- Dimensions: 8 x 6
Dining room
- Features: Closet, Flooring - Hardwood, Recessed Lighting, Remodeled, Lighting - Overhead
- Level: Main
- Area: 216
- Dimensions: 18 x 12
Family room
- Features: Ceiling Fan(s), Beamed Ceilings, Flooring - Hardwood
- Level: Main
- Area: 156
- Dimensions: 13 x 12
Kitchen
- Features: Flooring - Stone/Ceramic Tile, Dining Area, Breakfast Bar / Nook, Recessed Lighting, Remodeled, Gas Stove
- Area: 135
- Dimensions: 15 x 9
Living room
- Features: Flooring - Vinyl, Cable Hookup, High Speed Internet Hookup, Lighting - Overhead
- Area: 140
- Dimensions: 14 x 10
Heating
- Central, Natural Gas, Ductless
Cooling
- Central Air, Ductless, Whole House Fan
Appliances
- Included: Gas Water Heater, Tankless Water Heater, Dishwasher, Disposal, Refrigerator, Range Hood, Cooktop, Oven
- Laundry: Electric Dryer Hookup, Gas Dryer Hookup, Washer Hookup
Features
- Flooring: Wood, Tile, Vinyl, Laminate
- Windows: Insulated Windows
- Has basement: No
- Has fireplace: No
Interior area
- Total structure area: 1,766
- Total interior livable area: 1,766 sqft
- Finished area above ground: 1,381
- Finished area below ground: 385
Property
Parking
- Total spaces: 4
- Parking features: Oversized, Paved Drive, Off Street, Paved
- Has garage: Yes
- Uncovered spaces: 4
Accessibility
- Accessibility features: No
Features
- Patio & porch: Porch - Enclosed
- Exterior features: Porch - Enclosed, Fenced Yard, Kennel
- Fencing: Fenced/Enclosed,Fenced
Lot
- Size: 0.47 Acres
- Features: Cleared, Level
Details
- Foundation area: 900
- Parcel number: 1202845
- Zoning: A2
Construction
Type & style
- Home type: SingleFamily
- Architectural style: Split Entry
- Property subtype: Single Family Residence
Materials
- Frame
- Foundation: Concrete Perimeter
- Roof: Shingle
Condition
- Year built: 1971
Utilities & green energy
- Electric: Circuit Breakers, 100 Amp Service
- Sewer: Public Sewer
- Water: Public
- Utilities for property: for Gas Range, for Electric Range, for Gas Oven, for Electric Oven, for Gas Dryer, for Electric Dryer, Washer Hookup
Community & HOA
Community
- Features: Public Transportation, Shopping, Park, Walk/Jog Trails, Public School, T-Station
HOA
- Has HOA: No
Location
- Region: Whitman
Financial & listing details
- Price per square foot: $306/sqft
- Tax assessed value: $435,900
- Annual tax amount: $5,719
- Date on market: 10/14/2025
Price history
| Date | Event | Price |
|---|---|---|
| 3/24/2026 | Sold | $540,000-1.8%$306/sqft |
Source: MLS PIN #73426819 Report a problem | ||
| 12/8/2025 | Listed for sale | $549,900$311/sqft |
Source: MLS PIN #73426819 Report a problem | ||
| 12/2/2025 | Contingent | $549,900$311/sqft |
Source: MLS PIN #73426819 Report a problem | ||
| 11/21/2025 | Price change | $549,900-2.7%$311/sqft |
Source: MLS PIN #73426819 Report a problem | ||
| 10/20/2025 | Price change | $564,900-0.9%$320/sqft |
Source: MLS PIN #73426819 Report a problem | ||
| 10/7/2025 | Price change | $569,900-0.9%$323/sqft |
Source: MLS PIN #73426819 Report a problem | ||
| 9/17/2025 | Price change | $574,900-1.7%$326/sqft |
Source: MLS PIN #73426819 Report a problem | ||
| 9/5/2025 | Listed for sale | $584,900+12.5%$331/sqft |
Source: MLS PIN #73426819 Report a problem | ||
| 10/15/2024 | Sold | $520,000-1%$294/sqft |
Source: MLS PIN #73277561 Report a problem | ||
| 9/3/2024 | Contingent | $525,000$297/sqft |
Source: MLS PIN #73277561 Report a problem | ||
| 8/14/2024 | Listed for sale | $525,000+7.2%$297/sqft |
Source: MLS PIN #73277561 Report a problem | ||
| 9/14/2023 | Contingent | $489,900$277/sqft |
Source: MLS PIN #73157408 Report a problem | ||
| 9/8/2023 | Listed for sale | $489,900+180.1%$277/sqft |
Source: MLS PIN #73157408 Report a problem | ||
| 9/29/2000 | Sold | $174,900$99/sqft |
Source: Public Record Report a problem | ||
Public tax history
| Year | Property taxes | Tax assessment |
|---|---|---|
| 2025 | $5,719 +8.4% | $435,900 +5.2% |
| 2024 | $5,278 +16.4% | $414,300 +23.9% |
| 2023 | $4,536 +1.4% | $334,300 +8.8% |
| 2022 | $4,473 -0.8% | $307,200 +5.6% |
| 2021 | $4,509 +0.6% | $290,900 +2.8% |
| 2020 | $4,484 +4.1% | $282,900 +1% |
| 2019 | $4,309 +3% | $280,200 +7.3% |
| 2018 | $4,182 +6.2% | $261,200 |
| 2017 | $3,939 +4.3% | $261,200 +7.8% |
| 2016 | $3,777 +2.2% | $242,300 +2.3% |
| 2015 | $3,696 -4.4% | $236,800 -3.1% |
| 2014 | $3,866 -2.1% | $244,500 -2.2% |
| 2013 | $3,949 +8% | $250,100 |
| 2012 | $3,656 +4.2% | $250,100 -4.2% |
| 2011 | $3,507 +3.9% | $261,100 -4% |
| 2010 | $3,374 +3.9% | $272,100 -4.6% |
| 2009 | $3,246 -1.4% | $285,200 -5.6% |
| 2008 | $3,293 +2.6% | $302,100 +1.1% |
| 2007 | $3,208 +1.4% | $298,700 +7% |
| 2006 | $3,163 +6.8% | $279,200 +10% |
| 2005 | $2,962 -7.3% | $253,800 +37.4% |
| 2004 | $3,195 +3% | $184,700 +9% |
| 2003 | $3,102 +28.7% | $169,400 +44.8% |
| 2001 | $2,410 +1.5% | $117,000 |
| 2000 | $2,375 | $117,000 |
Find assessor info on the county website
Neighborhood: 02382
Nearby homes
- $481,9002 bd1 ba1.1k sqft166 Auburn St, Whitman, MA 02382Off Market
- $532,2003 bd1 ba1.1k sqft142 Auburn St, Whitman, MA 02382Off Market
- $599,0003 bd2 ba2.1k sqft157 Auburn St #157, Whitman, MA 02382Sold
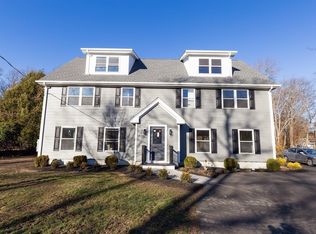
- $590,0003 bd2 ba1.8k sqft159 Auburn St #159, Whitman, MA 02382Sold

- $599,3001 bd1 ba715 sqft159 Auburn St, Whitman, MA 02382Off Market
- $482,4003 bd1 ba1.1k sqft130 Auburn St, Whitman, MA 02382Off Market
- $490,7002 bd1 ba960 sqft171 Auburn St, Whitman, MA 02382Off Market
- $615,6003 bd1 ba1.7k sqft141 Auburn St, Whitman, MA 02382Off Market
Nearby schools
GreatSchools rating
- 8/10Louise A Conley Elementary SchoolGrades: K-5Distance: 1.2 mi
- 4/10Whitman Middle SchoolGrades: 6-8Distance: 1.2 mi
- 6/10Whitman Hanson Regional High SchoolGrades: 9-12Distance: 1.6 mi
Get a cash offer in 3 minutes
Find out how much your home could sell for in as little as 3 minutes with a no-obligation cash offer.
Estimated market value
$549,300
Get a cash offer in 3 minutes
Find out how much your home could sell for in as little as 3 minutes with a no-obligation cash offer.
Estimated market value
$549,300
- Massachusetts
- Plymouth County
- Whitman
- 02382
- 154 Auburn St
