Beat the spring rush with this move-in-ready Boardman ranch, offering a desirable three-bedroom layout filled with bright and inviting living space! Set in a desirable location just minutes away from bustling shopping and restaurant districts alike, this cozy charmer has all the right stuff. Showcasing a handsome brick construction with a relaxing covered patio waiting behind the accenting white fencing and stone landscaping, you’ll find plenty of curb appeal. The cement driveway extended back past an illustrious sunroom before finding the detached two car garage. A large shed adds to the appeal in the adjacent backyard. Through the front door, a welcoming dining room opens with bold colors and hardwood styled flooring that continues down the main hall. Around the corner, enjoy the impressive layout of the galley kitchen and its long running countertops. Stark white appliances complement the matching tiled backsplash. The center hall brings added hidden pantry space and plenty of cabinets as it joins both utilities and laundry services. The posh living room looks on with multiple closets and a prominent brick mantle with an inset fireplace. Opposite the center hall, the trio of bedrooms continue as they accompany a stylish full bath with its naturally lit shower and sleek tile work. You'll be pleasantly surprised with he amount of room and flow with this Home. The detached garage 21.5 x 21.5, along with a home warranty completes completes the package. ALL appliances are included. Call today for more!
Closed
$150,000
154 Aylesboro Ave, Youngstown, OH 44512
3beds
1,444sqft
Single Family Residence
Built in 1956
8,232 Square Feet Lot
$157,400 Zestimate®
$104/sqft
$1,352 Estimated rent
Home value
$157,400
$137,000 - $181,000
$1,352/mo
Zestimate® history
Owner options
List your home for rent
$1,352/mo
Rent Zestimate®
Find your next renter with Zillow Rental Manager. Plus, with online applications, you can quickly screen prospective tenants – for free.
$1,352/mo
Rent Zestimate®
Refinance and save
$1,052/mo
Est. payment
Refinancing to a lower rate could help reduce your monthly payments and save thousands over the life of the loan.
$1,052/mo
Est. payment
Explore your selling options
Work with a Zillow partner agent
Leverage their expertise and Zillow's premium Showcase listings to get your home seen by more buyers.
Get startedList with your own agent
Get your home in front of millions of buyers by listing it on Zillow.
Learn how to do itSell it yourself
Take full control of how buyers see your home on Zillow by listing For Sale by Owner (FSBO).
List your homeWhat's special
Inset fireplaceDetached garageProminent brick mantleSleek tile workDesirable three-bedroom layoutDetached two car garageHandsome brick construction
Zillow last checked:
Listing updated:
Listed by:
Len O Smith 330-881-5355 len.smith@brokerssold.com,
Brokers Realty Group,
Allison McGregor 330-980-2976,
Brokers Realty Group
Bought with:
Stacie L Cashbaugh, 2016001588
CENTURY 21 Lakeside Realty
Source: MLS Now,MLS#: 5103134 Originating MLS: Youngstown Columbiana Association of REALTORS
Originating MLS: Youngstown Columbiana Association of REALTORSFacts & features
Interior
Bedrooms & bathrooms
- Bedrooms: 3
- Bathrooms: 1
- Full bathrooms: 1
- Main level bathrooms: 1
- Main level bedrooms: 3
Primary bedroom
- Description: Flooring: Carpet
- Level: First
- Dimensions: 11 x 11
Bedroom
- Description: Flooring: Carpet
- Level: First
- Dimensions: 11 x 9
Bedroom
- Description: Flooring: Carpet
- Level: First
- Dimensions: 11 x 13
Bathroom
- Description: Flooring: Laminate
- Level: First
Dining room
- Description: Flooring: Laminate
- Level: First
- Dimensions: 12 x 18
Family room
- Description: Flooring: Carpet
- Features: Fireplace
- Level: First
- Dimensions: 19 x 17
Kitchen
- Description: Flooring: Laminate
- Level: First
- Dimensions: 15 x 9
Laundry
- Level: First
Heating
- Forced Air, Gas
Cooling
- Central Air
Features
- Has basement: No
- Number of fireplaces: 1
Interior area
- Total structure area: 1,444
- Total interior livable area: 1,444 sqft
- Finished area above ground: 1,444
- Finished area below ground: 0
Property
Parking
- Total spaces: 2
- Parking features: Garage, Paved
- Garage spaces: 2
Features
- Levels: One
- Stories: 1
Lot
- Size: 8,232 Square Feet
Details
- Parcel number: 290660352.000
Construction
Type & style
- Home type: SingleFamily
- Architectural style: Ranch
- Property subtype: Single Family Residence
Materials
- Brick, Vinyl Siding
- Foundation: Slab
- Roof: Other
Condition
- Year built: 1956
Details
- Warranty included: Yes
Utilities & green energy
- Sewer: Public Sewer
- Water: Public
Community & HOA
Community
- Subdivision: Boardman Park
HOA
- Has HOA: No
Location
- Region: Youngstown
Financial & listing details
- Price per square foot: $104/sqft
- Tax assessed value: $100,310
- Annual tax amount: $1,318
- Date on market: 3/1/2025
- Cumulative days on market: 212 days
Price history
| Date | Event | Price |
|---|---|---|
| 9/29/2025 | Sold | $150,000-3.2%$104/sqft |
Source:  MLS Now #5103134 Report a problem MLS Now #5103134 Report a problem | ||
| 9/5/2025 | Listing removed | $154,900$107/sqft |
Source: MLS Now #5103134 Report a problem | ||
| 8/30/2025 | Contingent | $154,900$107/sqft |
Source: MLS Now #5103134 Report a problem | ||
| 7/8/2025 | Price change | $154,900-6.1%$107/sqft |
Source: MLS Now #5103134 Report a problem | ||
| 5/22/2025 | Price change | $164,900-2.9%$114/sqft |
Source: MLS Now #5103134 Report a problem | ||
| 4/9/2025 | Price change | $169,900-2.9%$118/sqft |
Source: MLS Now #5103134 Report a problem | ||
| 3/1/2025 | Listed for sale | $174,900+1211.8%$121/sqft |
Source: MLS Now #5103134 Report a problem | ||
| 4/19/2017 | Sold | $13,333-83.3%$9/sqft |
Source: Public Record Report a problem | ||
| 5/29/2001 | Sold | $80,000$55/sqft |
Source: Public Record Report a problem | ||
Public tax history
| Year | Property taxes | Tax assessment |
|---|---|---|
| 2025 | $1,259 -3.5% | $35,110 |
| 2024 | $1,305 -1% | $35,110 |
| 2023 | $1,319 +11.4% | $35,110 +32.4% |
| 2022 | $1,184 -0.1% | $26,510 |
| 2021 | $1,185 -0.5% | $26,510 |
| 2020 | $1,191 +15.2% | $26,510 +17% |
| 2019 | $1,034 +0.7% | $22,660 |
| 2018 | $1,027 +16.3% | $22,660 |
| 2017 | $882 -13.1% | $22,660 -7.9% |
| 2016 | $1,015 +2% | $24,600 |
| 2015 | $995 -0.3% | $24,600 |
| 2014 | $998 +1.3% | $24,600 |
| 2013 | $985 +0.9% | $24,600 |
| 2012 | $976 +5.9% | $24,600 |
| 2011 | $922 +1.8% | $24,600 -7.1% |
| 2010 | $905 +3.9% | $26,470 |
| 2009 | $871 +4% | $26,470 |
| 2008 | $837 -32.8% | $26,470 |
| 2007 | $1,246 -0.2% | $26,470 |
| 2006 | $1,248 +7.7% | $26,470 +13.4% |
| 2005 | $1,158 -41.9% | $23,350 |
| 2003 | $1,995 +7.3% | -- |
| 2002 | $1,859 +0.8% | -- |
| 2001 | $1,844 +1% | -- |
| 2000 | $1,826 | -- |
Find assessor info on the county website
Neighborhood: 44512
Nearby homes
- $147,3003 bd1 ba1.2k sqft148 Aylesboro Ave, Youngstown, OH 44512Off Market
- $132,6003 bd1 ba1.3k sqft160 Aylesboro Ave, Youngstown, OH 44512Off Market
- $139,0003 bd1 ba1.4k sqft142 Aylesboro Ave, Youngstown, OH 44512Off Market
- $166,0003 bd2 ba1k sqft183 Melbourne Ave, Youngstown, OH 44512Sold
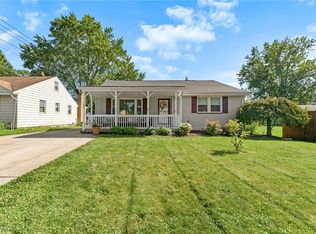
- $188,0003 bd2 ba1.3k sqft179 Melbourne Ave, Youngstown, OH 44512Off Market
- $221,0003 bd2 ba-- sqft6715 Paxton Rd, Youngstown, OH 44512Sold
- $116,9002 bd1 ba952 sqft175 Melbourne Ave, Youngstown, OH 44512Off Market
- $156,7002 bd2 ba888 sqft6733 Paxton Rd, Youngstown, OH 44512Off Market
Nearby schools
GreatSchools rating
- 10/10West Boulevard Elementary SchoolGrades: K-3Distance: 0.6 mi
- 8/10Boardman Glenwood Middle SchoolGrades: 7-8Distance: 1.1 mi
- 7/10Boardman High SchoolGrades: 9-12Distance: 1.2 mi
Schools provided by the listing agent
- District: Boardman LSD - 5002
Source: MLS Now. This data may not be complete. We recommend contacting the local school district to confirm school assignments for this home.
Get a cash offer in 3 minutes
Find out how much your home could sell for in as little as 3 minutes with a no-obligation cash offer.
Estimated market value
$157,400
Get a cash offer in 3 minutes
Find out how much your home could sell for in as little as 3 minutes with a no-obligation cash offer.
Estimated market value
$157,400
- Ohio
- Mahoning County
- Boardman
- 44512
- 154 Aylesboro Ave
Nearby cities
Nearby zip codes
Other Boardman Topics
