Skip main navigation
Sold for $262,500
  • $262,500

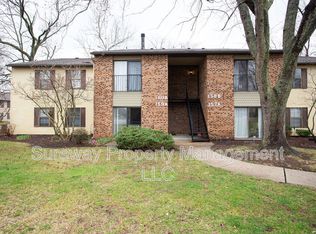
    154-B Birchfield Ct, Mount Laurel, NJ 08054

    2beds
    1,171sqft
    Condominium
    Built in 1981
    -- sqft lot
    $269,500 Zestimate®
    $224/sqft
    $2,117 Estimated rent

    Home value

    $269,500

    $245,000 - $296,000

    $2,117/mo

    Zestimate® history
    Loading
    Loading...

    Owner options

    List your home for rent

    $2,117/mo

    Rent Zestimate®

    Find your next renter with Zillow Rental Manager. Plus, with online applications, you can quickly screen prospective tenants – for free.

    Learn more

    $2,117/mo

    Rent Zestimate®

    Refinance and save

    $1,846/mo

    Est. payment

    Refinancing to a lower rate could help reduce your monthly payments and save thousands over the life of the loan.

    See today's rates

    $1,846/mo

    Est. payment

    Explore your selling options

    Work with a Zillow partner agent

    Leverage their expertise and Zillow's premium Showcase listings to get your home seen by more buyers.

    Get started

    List with your own agent

    Get your home in front of millions of buyers by listing it on Zillow.

    Learn how to do it

    Sell it yourself

    Take full control of how buyers see your home on Zillow by listing For Sale by Owner (FSBO).

    List your home

    What's special

    Showings start 6/27. Open House 6/30, 5:30-7pm Best and final offer due by Monday, 7/7, at 10am Tucked away in one of Birchfield’s most private cul-de-sac locations, this upgraded 2-bedroom condo is a hidden gem—and it won’t last long. Just steps from the Clubhouse and serene lakeside walking trails, this is the kind of opportunity buyers wait for. Seller LOVES the fishing and peace this community offers. Fall in love with the spacious living room featuring a wood-burning fireplace and custom mantle—perfect for cozy nights in. The kitchen offers ceramic tile flooring and a breakfast bar for easy mornings. And then there’s the showstopper: a sunroom that doubles as your very own mini pub, complete with a custom bar—ideal for entertaining or unwinding in style. The main bedroom shines with wood-look flooring and peaceful vibes throughout. The 2nd bedroom is bigger then most with a large closet some have converted into a 1/2 bath in other units. The seller has a contract with electric company that also includes the heat and air conditioning at $87 a month year round! Yes, that is written correctly! Hutchinson HVAC services each year. One of the Best managed communities around!

    Zillow last checked:

    Listing updated:

    Listed by:

    Nicole Villante 609-929-6574,

    Coldwell Banker Realty

    Bought with:

    NON MEMBER, 0225194075

    Non Subscribing Office

    Source: Bright MLS,MLS#: NJBL2089576MLS Logo

    Facts & features

    Interior

    Bedrooms & bathrooms
    • Bedrooms: 2
    • Bathrooms: 1
    • Full bathrooms: 1
    • Main level bathrooms: 1
    • Main level bedrooms: 2
    Primary bedroom
    • Level: Main
    • Area: 154 Square Feet
    • Dimensions: 14 X 11
    Primary bedroom
    • Features: Walk-In Closet(s)
    • Level: Unspecified
    Bedroom 1
    • Level: Main
    • Area: 110 Square Feet
    • Dimensions: 11 X 10
    Other
    • Features: Attic - Non-Use
    • Level: Unspecified
    Dining room
    • Level: Main
    • Area: 90 Square Feet
    • Dimensions: 10 X 9
    Kitchen
    • Features: Kitchen - Electric Cooking, Kitchen Island
    • Level: Main
    • Area: 81 Square Feet
    • Dimensions: 9 X 9
    Living room
    • Level: Main
    • Area: 238 Square Feet
    • Dimensions: 17 X 14
    Other
    • Description: SUNROOM
    • Level: Main
    • Area: 81 Square Feet
    • Dimensions: 9 X 9
    Other
    • Description: STORAGE
    • Level: Main
    • Area: 40 Square Feet
    • Dimensions: 8 X 5
    Other
    • Description: LAUNDRY
    • Level: Main
    • Area: 35 Square Feet
    • Dimensions: 7 X 5
    Heating
    • Heat Pump, Forced Air, Electric
    Cooling
    • Central Air, Electric
    Appliances
    • Included: Dishwasher, Refrigerator, Disposal, Electric Water Heater
    • Laundry: Main Level, In Unit
    Features
    • Kitchen Island, Breakfast Area
    • Flooring: Carpet, Vinyl
    • Has basement: No
    • Has fireplace: No
    Interior area
    • Total structure area: 1,171
    • Total interior livable area: 1,171 sqft
    • Finished area above ground: 1,171
    • Finished area below ground: 0

    Property

    Parking
    • Total spaces: 1
    • Parking features: Assigned, Parking Lot
    • Details: Assigned Parking
    Accessibility
    • Accessibility features: None
    Features
    • Levels: Two
    • Stories: 2
    • Exterior features: Sidewalks, Street Lights
    • Pool features: Community
    Details
    • Additional structures: Above Grade, Below Grade
    • Parcel number: 240140900161C0154
    • Zoning: RES
    • Special conditions: Standard

    Construction

    Type & style
    • Home type: Condo
    • Architectural style: Contemporary
    • Property subtype: Condominium
    • Attached to another structure: Yes
    Materials
    • Brick
    Condition
    • New construction: No
    • Year built: 1981

    Utilities & green energy

    • Sewer: Public Sewer
    • Water: Public

    Community & neighborhood

    Location
    • Region: Mount Laurel
    • Subdivision: Birchfield
    • Municipality: MOUNT LAUREL TWP

    HOA & financial

    Other fees
    • Condo and coop fee: $300 monthly

    Other

    Other facts
    • Listing agreement: Exclusive Agency
    • Ownership: Fee Simple

    Price history

    DateEventPrice
    9/25/2025Listing removed$2,195$2/sqft
    Source: Bright MLS #NJBL2094610 Report a problem
    8/19/2025Listed for rent$2,195$2/sqft
    Source: Bright MLS #NJBL2094610 Report a problem
    7/28/2025Sold$262,500+1%$224/sqft
    Source: Bright MLS #NJBL2089576 Report a problem
    7/10/2025Pending sale$259,900$222/sqft
    Source: Bright MLS #NJBL2089576 Report a problem
    6/27/2025Listed for sale$259,900+47.3%$222/sqft
    Source: Bright MLS #NJBL2089576 Report a problem
    8/12/2005Sold$176,500+99.4%$151/sqft
    Source: Public Record Report a problem
    10/5/2001Sold$88,500$76/sqft
    Source: Public Record Report a problem

    Public tax history

    YearProperty taxesTax assessment
    2025$3,747 +3.9%$118,700
    2024$3,606 $118,700
    2023-- $118,700
    2022$3,730 +5.8%$118,700
    2021$3,527 +3.1%$118,700
    2020$3,422 +0.8%$118,700
    2019$3,396 +2.7%$118,700
    2018$3,308 +1.5%$118,700
    2017$3,258 +1.2%$118,700
    2016$3,220 +1%$118,700
    2015$3,188 -4.3%$118,700
    2014$3,331 +4.9%$118,700 +62.2%
    2013$3,175 +1.6%$73,200
    2012$3,125 +0.3%$73,200
    2011$3,115 +4.8%$73,200
    2010$2,971 +2.1%$73,200
    2009$2,909 +2.5%$73,200
    2008$2,838 +4.4%$73,200
    2007$2,719 +4.1%$73,200
    2006$2,613 +5.7%$73,200
    2005$2,473 +2.4%$73,200
    2004$2,416 $73,200
    2003-- $73,200
    2002-- $73,200
    2001-- $73,200

    Find assessor info on the county website

    Neighborhood: 08054

    Nearby schools

    GreatSchools rating
    Schools provided by the listing agent
    • District: Lenape Regional High

    Source: Bright MLS. This data may not be complete. We recommend contacting the local school district to confirm school assignments for this home.

    Get a cash offer in 3 minutes
    Find out how much your home could sell for in as little as 3 minutes with a no-obligation cash offer.
    Estimated market value
    $269,500
    Get a cash offer in 3 minutes
    Find out how much your home could sell for in as little as 3 minutes with a no-obligation cash offer.
    Estimated market value
    $269,500