Skip main navigation
Off market
Street View
  • $357,700

    154 Baker Dr, McKnight, PA 15237

    3beds
    2baths
    1,450sqft
    SingleFamily
    Built in 1980
    0.41 Acres Lot
    $357,700 Zestimate®
    $247/sqft
    $2,509 Estimated rent

    Home value

    $357,700

    $333,000 - $383,000

    $2,509/mo

    Zestimate® history
    Loading
    Loading...

    Owner options

    List your home for rent

    $2,509/mo

    Rent Zestimate®

    Find your next renter with Zillow Rental Manager. Plus, with online applications, you can quickly screen prospective tenants – for free.

    Learn more

    $2,509/mo

    Rent Zestimate®

    Refinance and save

    $2,377/mo

    Est. payment

    Refinancing to a lower rate could help reduce your monthly payments and save thousands over the life of the loan.

    See today's rates

    $2,377/mo

    Est. payment

    Explore your selling options

    Work with a Zillow partner agent

    Leverage their expertise and Zillow's premium Showcase listings to get your home seen by more buyers.

    Get started

    List with your own agent

    Get your home in front of millions of buyers by listing it on Zillow.

    Learn how to do it

    Sell it yourself

    Take full control of how buyers see your home on Zillow by listing For Sale by Owner (FSBO).

    List your home

    What's special

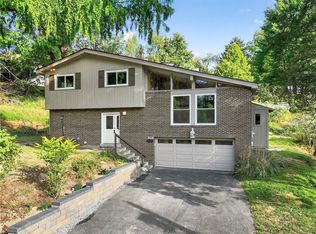
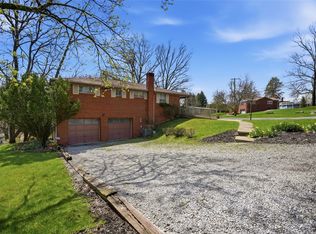
    Situated in the delightful neighborhood of McKnight Village, this gorgeous 2 story home boasts 3 bedrooms and a finished game room. During the winter, relax and cozy up in front of the wood burning fire place located in the expansive living room. In the summer, unwind with a cool glass of lemonade on the oversized shaded deck overlooking the private yard with mature landscaping. The main level has a great open floor plan, ideal for entertaining. The LARGE eat in kitchen has a bay window and is open to the dining room and living room. Additional features include: refinished hardwood floors, appliances included, updated windows and bathrooms, first floor powder room, newer retaining wall. Easy access to I 279 makes a commute to Pittsburgh in 8 minutes and a commute to Westinghouse in Cranberry in 20 minutes.The neighborhood of McKnight Village has a civic association which hosts many social activities. Within walking distance, there is a neighborhood park and playground. Also within walking distance, is Valleybrooke pool and tennis club and Ross Elementary. For a private tour of this spectacular home contact Nancy Dorn at 412-370-2950 phone or text. www.nancydorn.com

    This property is off market, which means it's not currently listed for sale or rent on Zillow. This may be different from what's available on other websites or public sources.

    Facts & features

    Interior

    Bedrooms & bathrooms
    • Bedrooms: 3
    • Bathrooms: 2.5
    Heating
    • Other
    Cooling
    • Central
    Features
    • Has fireplace: Yes
    Interior area
    • Total interior livable area: 1,450 sqft

    Property

    Parking
    • Parking features: Garage - Attached
    Features
    • Exterior features: Wood
    Lot
    • Size: 0.41 Acres
    Details
    • Parcel number: 0353N00096000000

    Construction

    Type & style
    • Home type: SingleFamily
    • Architectural style: Colonial
    Materials
    • Frame
    • Roof: Shake / Shingle
    Condition
    • Year built: 1980

    Community & HOA

    Location
    • Region: Mcknight

    Financial & listing details

    • Price per square foot: $247/sqft
    • Tax assessed value: $164,100
    • Annual tax amount: $4,437

    Price history

    DateEventPrice
    12/2/2010Sold$168,200-1%$116/sqft
    Source: Public Record Report a problem
    11/19/2010Listed for sale$169,900$117/sqft
    Source: NRT Pittsburgh #839045 Report a problem
    9/25/2010Listing removed$169,900$117/sqft
    Source: NRT Pittsburgh #839045 Report a problem
    9/18/2010Price change$169,900-2.9%$117/sqft
    Source: NRT Pittsburgh #839045 Report a problem
    9/2/2010Price change$175,000-2.8%$121/sqft
    Source: NRT Pittsburgh #839045 Report a problem
    8/24/2010Listed for sale$180,000$124/sqft
    Source: Coldwell Banker Real Estate #839045 Report a problem

    Public tax history

    YearProperty taxesTax assessment
    2025$4,437 +11.9%$146,100
    2024$3,964 +473.6%$146,100
    2023$691 $146,100
    2022$691 $146,100
    2021$691 +2%$146,100
    2020$677 -2%$146,100
    2019$691 -81.4%$146,100
    2018$3,715 +0.8%$146,100
    2017$3,686 +433.4%$146,100
    2016$691 -80.8%$146,100
    2015$3,607 $146,100
    2014-- $146,100 -2%
    2013-- $149,100 +20.6%
    2012-- $123,600
    2011-- $123,600 +13.8%
    2010-- $108,600
    2009-- $108,600
    2008-- $108,600 -12.1%
    2007-- $123,600 +13.8%
    2006-- $108,600
    2005-- $108,600
    2004-- $108,600 -12.1%
    2003-- $123,600 -3.4%
    2002-- $127,900
    Find assessor info on the county website

    Neighborhood: 15237

    Nearby schools

    GreatSchools rating
    Schools provided by the listing agent
    • Elementary: Ross Elementary School
    • Middle: North Hills Junior High School
    • High: North Hills Senior High School
    • District: North Hills

    Source: The MLS. This data may not be complete. We recommend contacting the local school district to confirm school assignments for this home.

    Get pre-qualified for a loan
    At Zillow Home Loans, we can pre-qualify you in as little as 5 minutes with no impact to your credit score.

    An equal housing lender. NMLS #10287.

    Sell for more on Zillow
    Get a Zillow Showcase℠ listing at no additional cost and you could sell for .
    $357,700
    2% more
    +$7,154
    With Zillow Showcase(estimated)
    $364,854