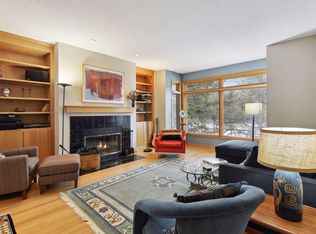
Hard to find attached 2 car garage townhouse in wonderfully walkable St. Anthony. This Lourdes Square end unit brick townhouse offers gracious living spaces, 4 bedrooms, 4 bathrooms , lots of windows and 2 outdoor decks. Entry Level offers a spacious foyer with nicely updated 3/4 bath and a large bedroom or den. Up the gracious staircase you'll find the large main floor living area with high ceilings, a generously sized family room with gas fireplace and formal dining space and access to the front deck. The lovely kitchen, with custom cherry cabinets, stone countertops a great coffee bar with a center island and a kitchen table, beams with sunlight . Access to the 2nd patio off the kitchen. Follow the staircase up to the 3rd level to find 3 nicely sized bedrooms including a primary suite with large closet space and a full bathroom. 2nd and 3rd upper level bedrooms and a hall full bath round out this great offering. Walk to groceries, restaurants , the riverfront.
Closed
$790,000
154 Bank St SE, Minneapolis, MN 55414
4beds
3,030sqft
Townhouse Side x Side
Built in 1994
3.7 Acres Lot
$681,800 Zestimate®
$261/sqft
$3,551 Estimated rent
Home value
$681,800
$593,000 - $784,000
$3,551/mo
Zestimate® history
Owner options
List your home for rent
$3,551/mo
Rent Zestimate®
Find your next renter with Zillow Rental Manager. Plus, with online applications, you can quickly screen prospective tenants – for free.
$3,551/mo
Rent Zestimate®
Refinance and save
$5,776/mo
Est. payment
Refinancing to a lower rate could help reduce your monthly payments and save thousands over the life of the loan.
$5,776/mo
Est. payment
Explore your selling options
Work with a Zillow partner agent
Leverage their expertise and Zillow's premium Showcase listings to get your home seen by more buyers.
Get startedList with your own agent
Get your home in front of millions of buyers by listing it on Zillow.
Learn how to do itSell it yourself
Take full control of how buyers see your home on Zillow by listing For Sale by Owner (FSBO).
List your homeWhat's special
Zillow last checked:
Listing updated:
Listed by:
Elisabeth A Lucas 612-327-5905,
Coldwell Banker Realty - Lakes,
Lori P Schneck 612-868-4230
Bought with:
Cameron C McCambridge
Edina Realty, Inc.
Source: NorthstarMLS as distributed by MLS GRID,MLS#: 6435587
Facts & features
Interior
Bedrooms & bathrooms
- Bedrooms: 4
- Bathrooms: 4
- Full bathrooms: 2
- 3/4 bathrooms: 1
- 1/2 bathrooms: 1
Bedroom
- Level: Upper
- Area: 240 Square Feet
- Dimensions: 16 x15
Bedroom 2
- Level: Upper
- Area: 176 Square Feet
- Dimensions: 16 x11
Bedroom 3
- Level: Upper
- Area: 154 Square Feet
- Dimensions: 14 x 11
Bedroom 4
- Level: Lower
- Area: 270 Square Feet
- Dimensions: 18 x 15
Deck
- Level: Main
- Area: 256 Square Feet
- Dimensions: 16x16
Deck
- Level: Main
- Area: 126 Square Feet
- Dimensions: 21 x6
Dining room
- Level: Main
- Area: 176 Square Feet
- Dimensions: 16 x 11
Kitchen
- Level: Main
- Area: 154 Square Feet
- Dimensions: 14 x 11
Living room
- Level: Main
- Area: 384 Square Feet
- Dimensions: 24 x 16
Heating
- Forced Air, In-Floor Heating
Cooling
- Central Air
Appliances
- Included: Cooktop, Dishwasher, Disposal, Electronic Air Filter, Gas Water Heater, Microwave, Refrigerator, Stainless Steel Appliance(s), Wall Oven, Washer
- Laundry: Lower Level
Features
- Basement: Block,Daylight,Partially Finished,Storage Space,Tile Shower,Walk-Out Access
- Number of fireplaces: 1
- Fireplace features: Gas, Living Room
Interior area
- Total structure area: 3,030
- Total interior livable area: 3,030 sqft
- Finished area above ground: 2,406
- Finished area below ground: 624
Property
Parking
- Total spaces: 2
- Parking features: Attached, Guest, Insulated Garage
- Attached garage spaces: 2
- Details: Garage Dimensions (23 x 21), Garage Door Height (7), Garage Door Width (16)
Accessibility
- Accessibility features: None
Features
- Levels: Two
- Stories: 2
- Patio & porch: Deck, Terrace
- Fencing: Split Rail
Lot
- Size: 3.70 Acres
Details
- Foundation area: 1203
- Parcel number: 2302924130574
- Zoning description: Residential-Single Family
Construction
Type & style
- Home type: Townhouse
- Property subtype: Townhouse Side x Side
- Attached to another structure: Yes
Materials
- Block, Brick
- Roof: Age Over 8 Years,Asphalt,Pitched
Condition
- New construction: No
- Year built: 1994
Utilities & green energy
- Electric: 200+ Amp Service, Power Company: Xcel Energy
- Gas: Natural Gas
- Sewer: City Sewer/Connected
- Water: City Water/Connected
Community & neighborhood
Location
- Region: Minneapolis
- Subdivision: Condo 0677 Lourdes Square Townhome
HOA & financial
HOA
- Has HOA: Yes
- HOA fee: $766 monthly
- Amenities included: In-Ground Sprinkler System
- Services included: Maintenance Structure, Lawn Care, Maintenance Grounds, Snow Removal
- Association name: First Service
- Association phone: 952-277-2700
Other
Other facts
- Road surface type: Paved
Price history
| Date | Event | Price |
|---|---|---|
| 4/30/2024 | Sold | $790,000-0.6%$261/sqft |
Source:  NorthstarMLS as distributed by MLS GRID #6435587 Report a problem NorthstarMLS as distributed by MLS GRID #6435587 Report a problem | ||
| 3/13/2024 | Pending sale | $795,000$262/sqft |
Source: NorthstarMLS as distributed by MLS GRID #6435587 Report a problem | ||
| 3/7/2024 | Listed for sale | $795,000$262/sqft |
Source: NorthstarMLS as distributed by MLS GRID #6435587 Report a problem | ||
| 2/19/2024 | Listing removed | -- |
Source: NorthstarMLS as distributed by MLS GRID #6435587 Report a problem | ||
| 2/16/2024 | Listed for sale | $795,000$262/sqft |
Source: NorthstarMLS as distributed by MLS GRID #6435587 Report a problem | ||
Public tax history
Tax history is unavailable.
Neighborhood: East Bank-Nicollet Island

Nearby schools
GreatSchools rating
- 2/10Webster ElementaryGrades: PK-5Distance: 0.6 mi
- 2/10Northeast Middle SchoolGrades: 6-8Distance: 2.7 mi
- 4/10Edison Senior High SchoolGrades: 9-12Distance: 1.6 mi
Get a cash offer in 3 minutes
Find out how much your home could sell for in as little as 3 minutes with a no-obligation cash offer.
Estimated market value
$681,800
Get a cash offer in 3 minutes
Find out how much your home could sell for in as little as 3 minutes with a no-obligation cash offer.
Estimated market value
$681,800
Nearby cities
Nearby neighborhoods
Nearby zip codes
Other Minneapolis Topics
