Property Address is 154 Bassett Dr Lexington NC 27292 (Zillow is auto correcting for some weird reason).
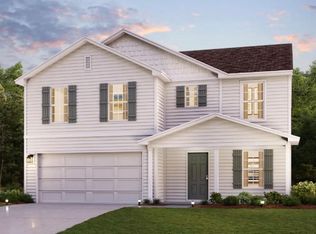
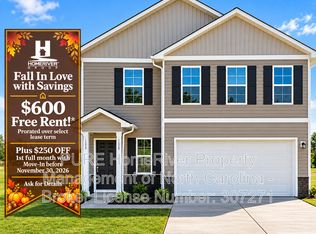
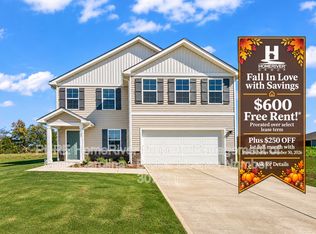
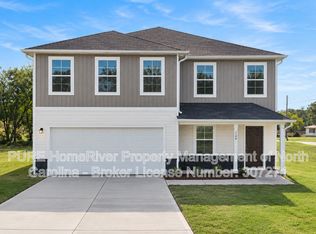
Welcome to the Hayden, a two-story floorplans in Evergreen Landing located in Lexington, North Carolina. This home features 5 bedrooms (and one additional Office), 3 bathrooms, 2,511 sq. ft. of living space, and a 2-car garage. Upon entering the home, you'll be greeted by an inviting foyer passing by the flex room (office room), then led into the center of the home. This open-concept space features a functional kitchen overlooking the living room, a breakfast area, a guest bedroom and a full bathroom in the back left of the home.
The kitchen is equipped with a corner walk-in pantry, granite countertops, stainless steel appliances, kitchen island, and a breakfast area. From the breakfast area you can step out onto the back patio, perfect for entertaining guests or relaxing after a long day.
The second floor hosts the spacious primary bedroom and primary bathroom boasting two walk-in closets, a walk-in shower, dual vanity, and separate water closet for ultimate privacy. The additional three bedrooms share a third full bathroom the upstairs loft space is perfect for family entertainment, work out area, or a reading space. The laundry room completes the second floor. With its luxurious design and ample space, the Hayden is the perfect place to call home.
This is a brand new construction with several amenities and upgrades on a 1.1 acre lot. Comes with Fridge, Microwave, Washer & Dryer and Dish Washer.
Southwood Elementary School (9/10) and Central Davidson Middle School (8/10) rating.
Evergreen Landing - Hayden Floor Plan
10 Min to Lexington Downtown
5 Min to 85
30 Min to Winston Salem
Renter responsible for Water, Electricity, Trash and any other services (like Internet). Renter is also responsible for maintaining the landscape and following HOA rules.
Owner pays for HOA fee.
1 Yr lease term.
House for rent
Single family residence
Available now
No pets
Air conditioner, central air
In unit laundry
Attached garage parking
Forced air
What's special
Functional kitchenTwo-story floorplanWalk-in showerBreakfast areaKitchen islandCorner walk-in pantryGranite countertops
- 27 days |
- -- |
- -- |
Zillow last checked:
Listing updated:
Travel times
Facts & features
Interior
Bedrooms & bathrooms
- Bedrooms: 5
- Bathrooms: 3
- Full bathrooms: 3
Heating
- Forced Air
Cooling
- Air Conditioner, Central Air
Appliances
- Included: Dishwasher, Dryer, Freezer, Microwave Oven, Oven, Refrigerator, Washer
- Laundry: In Unit
Features
- Flooring: Carpet, Hardwood
Interior area
- Total interior livable area: 2,558 sqft
Property
Parking
- Parking features: Attached, Garage
- Has attached garage: Yes
- Details: Contact manager
Details
- Additional structures: Garage(s)
Construction
Type & style
- Home type: SingleFamily
- Property subtype: Single Family Residence
Community & HOA
Location
- Region: Lexington
Financial & listing details
- Lease term: 1 Year
Nearby apartments for rent
Price history
| Date | Event | Price |
|---|---|---|
| 10/30/2026 | Price change | $2,499-7.4%$1/sqft |
Source: Zillow Rentals Report a problem | ||
| 10/18/2026 | Listed for rent | $2,700$1/sqft |
Source: Zillow Rentals Report a problem | ||