The Nash floor plan offers 3 spacious bedrooms, 2 baths, and 1,744 sq. ft. of thoughtfully designed living space. -Home Highlights: *Open-concept kitchen with white shaker cabinets, upgraded quartz countertops, stainless steel appliances & an oversized pantry *Owner's suite featuring a large walk-in closet & spa-inspired bath with a tiled walk-in shower and dual vanities *Generous secondary bedrooms with large closets *Spacious dining nook perfect for entertaining *2-car garage for added convenience This home is currently under construction. Floor plan layout and elevation renderings in the photos are for reference only—actual colors, finishes, and options may vary.
Sold for $298,490
$298,490
154 Bent Oak Dr Homesite B20, Freeport, FL 32439
3beds
1,744sqft
Single Family Residence
Built in 2026
6,500 Square Feet Lot
$298,500 Zestimate®
$171/sqft
$2,482 Estimated rent
Home value
$298,500
$284,000 - $313,000
$2,482/mo
Zestimate® history
Owner options
List your home for rent
$2,482/mo
Rent Zestimate®
Find your next renter with Zillow Rental Manager. Plus, with online applications, you can quickly screen prospective tenants – for free.
$2,482/mo
Rent Zestimate®
Refinance and save
$1,839/mo
Est. payment
Refinancing to a lower rate could help reduce your monthly payments and save thousands over the life of the loan.
$1,839/mo
Est. payment
Explore your selling options
Work with a Zillow partner agent
Leverage their expertise and Zillow's premium Showcase listings to get your home seen by more buyers.
Get startedList with your own agent
Get your home in front of millions of buyers by listing it on Zillow.
Learn how to do itSell it yourself
Take full control of how buyers see your home on Zillow by listing For Sale by Owner (FSBO).
List your homeWhat's special
Upgraded quartz countertopsStainless steel appliancesWhite shaker cabinetsOpen-concept kitchenOversized pantry
Zillow last checked:
Listing updated:
Listed by:
Lisa M Strickland 850-227-5992,
Lennar Realty Inc
Bought with:
Cindy R Jefcoat, 3605990
The Agency Northwest Florida Beaches
Source: ECAOR,MLS#: 995065
Facts & features
Interior
Bedrooms & bathrooms
- Bedrooms: 3
- Bathrooms: 2
- Full bathrooms: 2
Bedroom
- Level: First
- Area: 196 Square Feet
- Dimensions: 14 x 14
Bedroom
- Level: First
- Area: 132 Square Feet
- Dimensions: 11 x 12
Bedroom
- Level: First
- Area: 132 Square Feet
- Dimensions: 11 x 12
Other
- Level: First
- Area: 168 Square Feet
- Dimensions: 24 x 7
Dining area
- Level: First
- Area: 160 Square Feet
- Dimensions: 10 x 16
Garage
- Level: First
- Area: 360 Square Feet
- Dimensions: 18 x 20
Kitchen
- Level: First
- Area: 162 Square Feet
- Dimensions: 18 x 9
Living room
- Level: First
- Area: 208 Square Feet
- Dimensions: 13 x 16
Heating
- Heat Pump
Appliances
- Included: Dishwasher, Disposal, Microwave, Electric Water Heater
- Laundry: Washer/Dryer Hookup
Features
- Breakfast Bar, Vaulted Ceiling(s), Kitchen Island, Owner's Closet
- Flooring: Vinyl, Carpet
- Windows: Double Pane Windows, Window Treatments
- Common walls with other units/homes: No Common Walls
Interior area
- Total structure area: 1,744
- Total interior livable area: 1,744 sqft
Property
Parking
- Total spaces: 2
- Parking features: Garage Door Opener
- Attached garage spaces: 2
Features
- Stories: 1
- Patio & porch: Covered
Lot
- Size: 6,500 Square Feet
- Dimensions: 50 x 130
- Features: Cleared, Interior Lot
Details
- Parcel number: 031S192313000B0200
- Zoning description: Deed Restrictions, Resid Single Family
Construction
Type & style
- Home type: SingleFamily
- Architectural style: Craftsman
- Property subtype: Single Family Residence
Materials
- Siding CmntFbrHrdBrd
- Roof: Shingle
Condition
- Construction Complete
- New construction: No
- Year built: 2026
Utilities & green energy
- Water: Public
Green energy
- Energy efficient items: Doors
Community & HOA
Community
- Security: Smoke Detector(s)
- Subdivision: CROSS CREEK
Location
- Region: Freeport
Financial & listing details
- Price per square foot: $171/sqft
- Annual tax amount: $54
- Date on market: 2/11/2026
- Road surface type: Paved
Price history
| Date | Event | Price |
|---|---|---|
| 4/16/2026 | Sold | $298,490-1.6%$171/sqft |
Source:  ECAOR #995065 Report a problem ECAOR #995065 Report a problem | ||
| 2/21/2026 | Pending sale | $303,490$174/sqft |
Source: ECAOR #995065 Report a problem | ||
| 2/18/2026 | Price change | $303,490+1.7%$174/sqft |
Source: ECAOR #995065 Report a problem | ||
| 2/11/2026 | Listed for sale | $298,490$171/sqft |
Source: ECAOR #995065 Report a problem | ||
Public tax history
Tax history is unavailable.
Neighborhood: 32439
Nearby homes
- $340,9904 bd3 ba2.2k sqft184 Bent Oak Dr HOMESITE B16, Freeport, FL 32439Sold
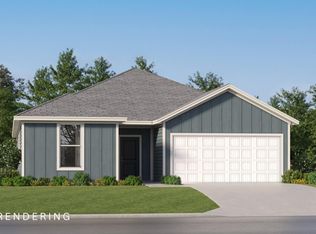
- $333,9903 bd2 ba1.8k sqft230 Bent Oak Dr HOMESITE B14, Freeport, FL 32439Pending
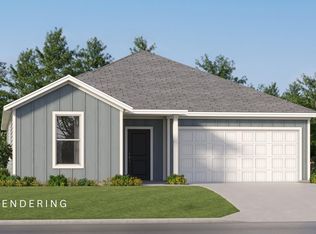
- $346,4904 bd3 ba2.2k sqft157 Bent Oak Dr HOMESITE A14, Freeport, FL 32439Sold
- $334,9854 bd2 ba1.8k sqft187 Bent Oak Dr HOMESITE A11, Freeport, FL 32439For Sale
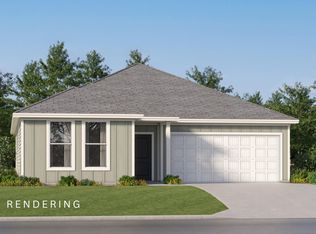
- $314,9903 bd2 ba1.8k sqft167 Bent Oak Dr HOMESITE A13, Freeport, FL 32439Sold
- $342,3454 bd2 ba2k sqft177 Bent Oak Dr HOMESITE A12, Freeport, FL 32439Sold
- $330,0004 bd2 ba2k sqft147 Bent Oak Dr, Freeport, FL 32439Sold
- $304,9903 bd2 ba1.8k sqft403 Bent Oak Dr HOMESITE A1, Freeport, FL 32439Sold
Nearby schools
GreatSchools rating
- 6/10Freeport Elementary SchoolGrades: K-4Distance: 2.9 mi
- 7/10Freeport Middle SchoolGrades: 5-8Distance: 2.9 mi
- 8/10Freeport Senior High SchoolGrades: 9-12Distance: 2.6 mi
Schools provided by the listing agent
- Elementary: Freeport
- Middle: Freeport
- High: Freeport
Source: ECAOR. This data may not be complete. We recommend contacting the local school district to confirm school assignments for this home.


Get pre-qualified for a loan
At Zillow Home Loans, we can pre-qualify you in as little as 5 minutes with no impact to your credit score.An equal housing lender. NMLS #10287.
Sell for more on Zillow
Get a Zillow Showcase℠ listing at no additional cost and you could sell for .
$298,500
2% more
+$5,970
With Zillow Showcase(estimated)
$304,470
- Florida
- Walton County
- Freeport
- 32439
- 154 Bent Oak Dr Homesite B20
Nearby cities
Nearby zip codes
Other Freeport Topics
