Great Location in Elyria; Don'T Miss Out! Beautiful, Spacious,RANCH Condominium featuring High Ceilings, 2 Bedrooms, 2 full bathrooms, Central Air, Large Bonus Room Has crown molding PLUS a VERY large living room, (both rooms have a double size window) NEW Vinyl LTV wood like gorgeous flooring, NEW neutral carpet in bedrooms. Master Bedroom has crown molding its own window and walk in bathroom, with walk in Large Closet space, Second bathroom has tub with shower head. Kitchen has a pantry and newer appliances. Front door has a peep hole. and there is an outside covered electric outlet. this condo is the last section at the end of Bentley Dr.(LOTS of PRIVACY) no cars shining their lights in or passing your home. Your view is mostly wooded, so private and peaceful. low maintenance condo. the garage has a pull down ladder for storage.the one and a half garage has a utility closet with its own door. and a brand NEW H2o Tank. a side opener for garage door (folded curtains in master closet stay) ; others do not.;
Closed
$165,000
154 Bentley Dr, Elyria, OH 44035
2beds
1,245sqft
Condominium
Built in 1997
-- sqft lot
$166,300 Zestimate®
$133/sqft
$1,513 Estimated rent
Home value
$166,300
$151,000 - $183,000
$1,513/mo
Zestimate® history
Owner options
List your home for rent
$1,513/mo
Rent Zestimate®
Find your next renter with Zillow Rental Manager. Plus, with online applications, you can quickly screen prospective tenants – for free.
$1,513/mo
Rent Zestimate®
Refinance and save
$1,330/mo
Est. payment
Refinancing to a lower rate could help reduce your monthly payments and save thousands over the life of the loan.
$1,330/mo
Est. payment
Explore your selling options
Work with a Zillow partner agent
Leverage their expertise and Zillow's premium Showcase listings to get your home seen by more buyers.
Get startedList with your own agent
Get your home in front of millions of buyers by listing it on Zillow.
Learn how to do itSell it yourself
Take full control of how buyers see your home on Zillow by listing For Sale by Owner (FSBO).
List your homeWhat's special
Large bonus roomMaster bedroomCrown moldingTub with shower headNewer appliancesHigh ceilingsCentral air
Zillow last checked:
Listing updated:
Listed by:
Debora J Ferrara 440-823-6082 debbierocksthehouse@gmail.com,
Russell Real Estate Services
Bought with:
Elizabeth Citro, 2019005746
Russell Real Estate Services
Janet R Beane, 346225
Russell Real Estate Services
Source: MLS Now,MLS#: 5160210 Originating MLS: Lorain County Association Of REALTORS
Originating MLS: Lorain County Association Of REALTORSFacts & features
Interior
Bedrooms & bathrooms
- Bedrooms: 2
- Bathrooms: 2
- Full bathrooms: 2
- Main level bathrooms: 2
- Main level bedrooms: 2
Primary bedroom
- Description: New neutral carpeting, ceiling fan, crown molding; has window and has its own bathroom,Flooring: Luxury Vinyl Tile
- Level: First
- Dimensions: 17 x 11
Primary bathroom
- Description: shower only with glass door,, shelving, single sink, then you walk into a large 9x5 closet,,Flooring: Luxury Vinyl Tile
- Level: First
- Dimensions: 8 x 8
Bonus room
- Description: bonus room is off of the Living Room;has crown molding, could be used as a living Rm;a dining Rm,an office,a guest bedroom, off this room is the laundry room,Flooring: Luxury Vinyl Tile
- Level: First
- Dimensions: 14 x 13
Dining room
- Description: high ceilings,vinyl wood look flooring, missing chandelier,Flooring: Luxury Vinyl Tile
- Features: High Ceilings
- Level: First
- Dimensions: 9 x 9
Kitchen
- Description: kitchen has newer appliances,garbage disposal,pantry stove is electric,Flooring: Luxury Vinyl Tile
- Features: High Ceilings, Laminate Counters
- Level: First
- Dimensions: 9 x 9
Living room
- Description: enter front door (has peep hole)LARGE ROOM, WITH NICE DOUBLE WINDOW, flooring is beautiful wood look vinyl, front door,Flooring: Luxury Vinyl Tile
- Features: High Ceilings, Window Treatments
- Level: First
- Dimensions: 18 x 14
Utility room
- Description: the utility room, h2o and furnace is in garage room; the electric panel is in garage next to entrance door to house,Flooring: Concrete
- Level: First
- Dimensions: 5 x 5
Heating
- Forced Air, Gas
Cooling
- Central Air
Appliances
- Included: Dryer, Dishwasher, Disposal, Microwave, Range, Refrigerator, Washer
- Laundry: Inside, Main Level, Laundry Room, Laundry Tub, Sink
Features
- Built-in Features, Ceiling Fan(s), High Ceilings, Laminate Counters, Walk-In Closet(s)
- Has basement: No
- Has fireplace: No
Interior area
- Total structure area: 1,245
- Total interior livable area: 1,245 sqft
- Finished area above ground: 1,245
- Finished area below ground: 0
Property
Parking
- Total spaces: 1.5
- Parking features: Attached, Direct Access, Garage, Garage Faces Side
- Attached garage spaces: 1.5
Features
- Levels: One
- Stories: 1
- Has view: Yes
- View description: Trees/Woods
Lot
- Size: 2,182 Square Feet
- Dimensions: .01
- Features: Wooded
Details
- Parcel number: 0625001704003
Construction
Type & style
- Home type: Condo
- Architectural style: Ranch
- Property subtype: Condominium
- Attached to another structure: Yes
Materials
- Brick
- Foundation: Slab
- Roof: Asphalt
Condition
- Year built: 1997
Utilities & green energy
- Sewer: Public Sewer
- Water: Public
Community & HOA
Community
- Subdivision: Bentley Woods
HOA
- Has HOA: Yes
- Services included: Association Management, Insurance, Maintenance Grounds, Maintenance Structure, Reserve Fund, Snow Removal, Trash
- HOA fee: $200 monthly
- HOA name: Bentley Woods
Location
- Region: Elyria
Financial & listing details
- Price per square foot: $133/sqft
- Tax assessed value: $162,320
- Annual tax amount: $2,225
- Date on market: 9/29/2025
- Cumulative days on market: 157 days
- Listing terms: Cash,Conventional
Price history
| Date | Event | Price |
|---|---|---|
| 3/31/2026 | Sold | $165,000-5.7%$133/sqft |
Source:  MLS Now #5160210 Report a problem MLS Now #5160210 Report a problem | ||
| 3/2/2026 | Pending sale | $175,000$141/sqft |
Source: MLS Now #5160210 Report a problem | ||
| 2/2/2026 | Listed for sale | $175,000$141/sqft |
Source: MLS Now #5160210 Report a problem | ||
| 2/2/2026 | Pending sale | $175,000$141/sqft |
Source: MLS Now #5160210 Report a problem | ||
| 1/28/2026 | Listed for sale | $175,000$141/sqft |
Source: MLS Now #5160210 Report a problem | ||
| 1/8/2026 | Contingent | $175,000$141/sqft |
Source: MLS Now #5160210 Report a problem | ||
| 11/19/2025 | Price change | $175,000-4.8%$141/sqft |
Source: MLS Now #5160210 Report a problem | ||
| 11/7/2025 | Price change | $183,900-2.7%$148/sqft |
Source: MLS Now #5160210 Report a problem | ||
| 10/20/2025 | Price change | $189,000-5%$152/sqft |
Source: MLS Now #5160210 Report a problem | ||
| 9/29/2025 | Listed for sale | $199,000+20.7%$160/sqft |
Source: MLS Now #5160210 Report a problem | ||
| 12/4/2023 | Sold | $164,900+38.6%$132/sqft |
Source: Public Record Report a problem | ||
| 11/19/2004 | Sold | $119,000+16.7%$96/sqft |
Source: Public Record Report a problem | ||
| 5/4/2001 | Sold | $102,000$82/sqft |
Source: Public Record Report a problem | ||
Public tax history
| Year | Property taxes | Tax assessment |
|---|---|---|
| 2024 | $2,225 +8.5% | $56,810 +54.7% |
| 2023 | $2,050 +0.3% | $36,720 |
| 2022 | $2,043 -0.2% | $36,720 |
| 2021 | $2,048 -2.1% | $36,720 +10.1% |
| 2020 | $2,091 +0.6% | $33,350 |
| 2019 | $2,078 -0.2% | $33,350 |
| 2018 | $2,082 -1.2% | $33,350 +3.1% |
| 2017 | $2,107 +1.3% | $32,340 |
| 2016 | $2,080 +6.6% | $32,340 |
| 2015 | $1,951 -2.3% | $32,340 -3.4% |
| 2014 | $1,996 +0.9% | $33,480 |
| 2013 | $1,979 +2.3% | $33,480 |
| 2012 | $1,935 | $33,480 -68.5% |
| 2011 | -- | $106,400 |
| 2010 | -- | -- |
| 2009 | -- | -- |
| 2008 | $1,774 +0.4% | -- |
| 2007 | $1,767 +8.7% | -- |
| 2006 | $1,625 -2.6% | -- |
| 2005 | $1,668 +11.7% | -- |
| 2004 | $1,494 +3.2% | -- |
| 2003 | $1,448 -3.1% | -- |
| 2002 | $1,493 -0.9% | -- |
| 2001 | $1,506 +6% | -- |
| 2000 | $1,422 | -- |
Find assessor info on the county website
Neighborhood: 44035
Nearby homes
- $164,9002 bd2 ba1.2k sqft154 Bentley Dr #27, Elyria, OH 44035Sold

- $188,9002 bd1 ba1.2k sqft152 Bentley Dr, Elyria, OH 44035Off Market
- $182,7002 bd2 ba1.3k sqft150 Bentley Dr, Elyria, OH 44035Off Market
- $194,0002 bd2 ba1.2k sqft148 Bentley Dr, Elyria, OH 44035Sold
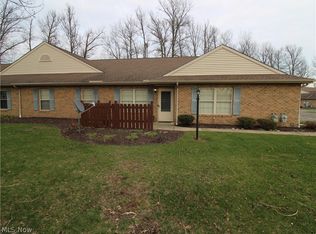
- $189,9002 bd2 ba-- sqft140 Bentley Dr, Elyria, OH 44035Sold
- $192,9002 bd2 ba1.2k sqft138 Bentley Dr, Elyria, OH 44035Off Market
- $184,1002 bd2 ba1.2k sqft137 Bentley Dr, Elyria, OH 44035Off Market
- $197,3002 bd2 ba1.2k sqft139 Bentley Dr, Elyria, OH 44035Off Market
Nearby schools
GreatSchools rating
- 5/10Eastern Heights Middle SchoolGrades: 5-8Distance: 0.9 mi
- 3/10Elyria High SchoolGrades: 9-12Distance: 1.7 mi
- 3/10Prospect Elementary SchoolGrades: K-4Distance: 0.9 mi
Schools provided by the listing agent
- District: Elyria CSD - 4706
Source: MLS Now. This data may not be complete. We recommend contacting the local school district to confirm school assignments for this home.
Get a cash offer in 3 minutes
Find out how much your home could sell for in as little as 3 minutes with a no-obligation cash offer.
Estimated market value
$166,300
Get a cash offer in 3 minutes
Find out how much your home could sell for in as little as 3 minutes with a no-obligation cash offer.
Estimated market value
$166,300
- Ohio
- Lorain County
- Elyria
- 44035
- 154 Bentley Dr
Nearby cities
Nearby zip codes
Other Elyria Topics
