PRICE IMPROVEMENT! Welcome to one of the best lake views on Savannah Point - the premier neighborhood in Savannah Lakes Village. This 4200 square foot gem is perfect for the couple that loves to entertain and has the occasional overnight guest. For the cook in the family, newer appliances include an induction cooktop and the French door refrigerator freezer.
Have a family heirloom dining room set? Plenty of room to have it here. Don't need a formal dining room? Use the space for a craft room or reading room.
Never had a closet big enough for your wardrobe? That problem is over. His and hers walk in closets designed to hold all of your clothes..........and then some!
Like to barbecue and enjoy a fire outdoors? You will spend hours on this screen porch - located on the side of the house so as not to obstruct the view from inside. Complete with wood burning fireplace and a vent hood for your grill.
The space downstairs will delight your guests.
Got a boat? You now have a covered dock with a lease paid through 2057! Accommodates boats up to 24 feet in length. Complete with boat lift and storage box.
My favorite feature? The two sided gas fireplace! Cozy up in front of it as you enjoy a movie., and then hop in bed knowing your bedroom is toasty warm.
You - and your wallet - can relax knowing you have a new roof, new water heater, and newer HVAC units both up and down.
This home won't last. Call and schedule your appointment today!
Sold for $750,000
$750,000
154 Bereau Drive, McCormick, SC 29835
3beds
4,150sqft
Single Family Residence
Built in 2007
0.62 Acres Lot
$785,400 Zestimate®
$181/sqft
$2,996 Estimated rent
Home value
$785,400
$746,000 - $825,000
$2,996/mo
Zestimate® history
Owner options
List your home for rent
$2,996/mo
Rent Zestimate®
Find your next renter with Zillow Rental Manager. Plus, with online applications, you can quickly screen prospective tenants – for free.
$2,996/mo
Rent Zestimate®
Refinance and save
$6,611/mo
Est. payment
Refinancing to a lower rate could help reduce your monthly payments and save thousands over the life of the loan.
$6,611/mo
Est. payment
Explore your selling options
Work with a Zillow partner agent
Leverage their expertise and Zillow's premium Showcase listings to get your home seen by more buyers.
Get startedList with your own agent
Get your home in front of millions of buyers by listing it on Zillow.
Learn how to do itSell it yourself
Take full control of how buyers see your home on Zillow by listing For Sale by Owner (FSBO).
List your homeWhat's special
Two sided gas fireplaceNewer appliancesInduction cooktopFrench door refrigerator freezer
Zillow last checked:
Listing updated:
Listed by:
Karl Eugene Narveson 612-749-9227,
Savannah Lakes Village Real Estate
Bought with:
Edward Addison, 168284
Savannah Lakes Village Real Estate
Source: Hive MLS,MLS#: 98196753 Originating MLS: REALTORS® of Greater Augusta
Originating MLS: REALTORS® of Greater AugustaFacts & features
Interior
Bedrooms & bathrooms
- Bedrooms: 3
- Bathrooms: 3
- Full bathrooms: 2
- 1/2 bathrooms: 1
Rooms
- Room types: Living Room, Dining Room, Breakfast Room, Office, Other, Master Bedroom, Bathroom 1, Laundry, Bathroom 2, Family Room, Bedroom 2, Bedroom 3, Bathroom 3
Primary bedroom
- Level: Main
- Dimensions: 14 x 17.7
Bedroom 2
- Level: Ground
- Dimensions: 22 x 11
Bedroom 3
- Level: Ground
- Dimensions: 26 x 12.7
Bathroom 1
- Level: Main
- Dimensions: 15 x 14
Bathroom 2
- Level: Main
- Dimensions: 5.5 x 6
Bathroom 3
- Level: Ground
- Dimensions: 14 x 9
Breakfast room
- Level: Main
- Dimensions: 7.3 x 12
Dining room
- Level: Main
- Dimensions: 14 x 12.7
Family room
- Level: Ground
- Dimensions: 35 x 21
Kitchen
- Level: Main
- Dimensions: 23.7 x 12
Laundry
- Level: Main
- Dimensions: 8 x 9
Living room
- Level: Main
- Dimensions: 25.5 x 15.8
Office
- Level: Main
- Dimensions: 14 x 12
Other
- Description: His Closet
- Level: Main
- Dimensions: 8 x 7.5
Other
- Description: Screen Porch
- Level: Main
- Dimensions: 31 x 18
Other
- Description: Climate Controlled Storage
- Level: Ground
- Dimensions: 30 x 10
Other
- Description: Her Closet
- Level: Main
- Dimensions: 14 x 7.5
Other
- Description: Garage
- Level: Main
- Dimensions: 25 x 24
Other
- Description: Guest Room Closet
- Level: Ground
- Dimensions: 14 x 8
Other
- Description: Back Office
- Level: Main
- Dimensions: 8 x 6
Heating
- Heat Pump, Fireplace(s), Electric
Cooling
- Central Air, Ceiling Fan(s), Heat Pump
Appliances
- Included: Vented Exhaust Fan, Built-In Microwave, Built-In Electric Oven, Washer, Refrigerator, Range, Dryer, Disposal, Dishwasher, Water Purifier
Features
- Walk-in Closet(s), Kitchen Island, Pantry, Wet Bar, Eat-in Kitchen, Walk-In Closet(s)
- Flooring: LVT/LVP, Carpet, Laminate, Ceramic Tile
- Basement: Exterior Entry,Finished,Full,Interior Entry,Walk-Out Access
- Attic: Pull Down Stairs
Interior area
- Total structure area: 4,150
- Total interior livable area: 4,150 sqft
Property
Parking
- Total spaces: 2
- Parking features: Attached, Detached, Concrete, Garage Door Opener, Parking Pad
- Attached garage spaces: 2
Features
- Levels: Two
- Patio & porch: Screened, Side Porch
- Fencing: None
- Has view: Yes
- View description: Lake
- Has water view: Yes
- Water view: Lake
- Waterfront features: Lake Front
- Frontage type: Lakefront
Lot
- Size: 0.62 Acres
- Dimensions: 137 x 275 x 126 x 73 x 118
- Features: Lake Privileges, Landscaped, Sprinklers in Front
Details
- Parcel number: 0870102026
- Zoning: Residential
Construction
Type & style
- Home type: SingleFamily
- Property subtype: Single Family Residence
Materials
- Stucco, Vinyl Siding, Fiber Cement, Wood Frame
- Foundation: Concrete Perimeter
- Roof: Composition
Condition
- New construction: No
- Year built: 2007
Utilities & green energy
- Sewer: Public Sewer
- Water: Public
- Utilities for property: Cable Available, Sewer Connected, Water Connected
Community & HOA
Community
- Security: Smoke Detector(s)
- Subdivision: Savannah Lakes Village
HOA
- Has HOA: Yes
- Amenities included: Clubhouse, Pool, Golf Course, Pickleball, Tennis Court(s), Trail(s), See Remarks
- HOA fee: $2,148 annually
- HOA name: Savannah Lakes Village POA
- HOA phone: 864-391-4116
Location
- Region: Mc Cormick
Financial & listing details
- Price per square foot: $181/sqft
- Tax assessed value: $649,100
- Annual tax amount: $4,103
- Date on market: 3/1/2026
- Cumulative days on market: 393 days
- Listing agreement: Exclusive Right To Sell
- Listing terms: Cash,Conventional,FHA,VA Loan
Price history
| Date | Event | Price |
|---|---|---|
| 7/27/2026 | Sold | $750,000-6.2%$181/sqft |
Source:  Hive MLS #98196753 Report a problem Hive MLS #98196753 Report a problem | ||
| 7/11/2026 | Pending sale | $799,900$193/sqft |
Source: Hive MLS #98196753 Report a problem | ||
| 6/29/2026 | Contingent | $799,900$193/sqft |
Source: Hive MLS #98196753 Report a problem | ||
| 5/11/2026 | Price change | $799,900-4.8%$193/sqft |
Source: Hive MLS #98196753 Report a problem | ||
| 3/1/2026 | Price change | $839,900-2.3%$202/sqft |
Source: Hive MLS #538574 Report a problem | ||
| 11/25/2025 | Pending sale | $859,900$207/sqft |
Source: Hive MLS #538574 Report a problem | ||
| 7/26/2025 | Price change | $859,900-3.4%$207/sqft |
Source:  REALTORS® of Greater Augusta #538574 Report a problem REALTORS® of Greater Augusta #538574 Report a problem | ||
| 5/18/2025 | Price change | $889,900-1.7%$214/sqft |
Source: REALTORS® of Greater Augusta #538574 Report a problem | ||
| 2/21/2025 | Listed for sale | $904,900+39.4%$218/sqft |
Source: REALTORS® of Greater Augusta #538574 Report a problem | ||
| 3/24/2021 | Listing removed | -- |
Source: Owner Report a problem | ||
| 2/5/2019 | Listing removed | $649,000$156/sqft |
Source: Owner Report a problem | ||
| 11/7/2018 | Pending sale | $649,000$156/sqft |
Source: Owner Report a problem | ||
| 8/10/2018 | Price change | $649,000-0.9%$156/sqft |
Source: Owner Report a problem | ||
| 6/21/2018 | Price change | $655,000-2.2%$158/sqft |
Source: Owner Report a problem | ||
| 9/2/2017 | Price change | $670,000-0.7%$161/sqft |
Source: Owner Report a problem | ||
| 8/10/2017 | Price change | $675,000-0.6%$163/sqft |
Source: Owner Report a problem | ||
| 1/8/2017 | Price change | $679,000-0.9%$164/sqft |
Source: Owner Report a problem | ||
| 7/8/2014 | Listed for sale | $685,000$165/sqft |
Source: Owner Report a problem | ||
Public tax history
| Year | Property taxes | Tax assessment |
|---|---|---|
| 2024 | $4,103 -0.4% | $22,580 |
| 2023 | $4,121 +2.3% | $22,580 |
| 2022 | $4,027 -46.2% | $22,580 |
| 2021 | $7,490 +94.2% | $22,580 |
| 2020 | $3,857 +52.3% | $22,580 +33.7% |
| 2018 | $2,533 | $16,890 |
| 2017 | -- | $16,890 +0.7% |
| 2016 | -- | $16,780 |
| 2015 | -- | $16,780 |
| 2014 | -- | $16,780 |
| 2012 | -- | $16,780 -95.8% |
| 2010 | -- | $399,660 |
Find assessor info on the county website
Neighborhood: Savannah Lakes Village
Nearby homes
- $1,097,5003 bd3 ba2.6k sqft152 Bereau Dr, Mc Cormick, SC 29835Off Market
- $659,8003 bd4 ba2.1k sqft158 Bereau Dr, Mc Cormick, SC 29835Off Market
- $750,1003 bd3 ba2.4k sqft150 Bereau Dr, Mc Cormick, SC 29835Off Market
- $557,6003 bd3 ba2.1k sqft175 Bereau Dr, Mc Cormick, SC 29835Off Market
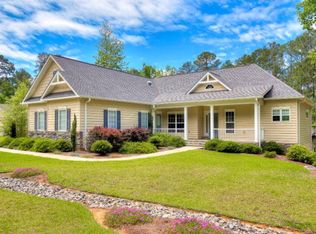
- $565,9003 bd3 ba2k sqft160 Bereau Dr, Mc Cormick, SC 29835Off Market
- $949,3004 bd3 ba2.5k sqft210 Bellefaye Ln, Mc Cormick, SC 29835Off Market
- $--0.85 Acres232 L B2 Bereau Dr #23, Mc Cormick, SC 29835Off Market
- $--1.2 Acres122-12 Two Bereau Dr, Mc Cormick, SC 29835Off Market
Nearby schools
GreatSchools rating
- 5/10Mccormick Elementary SchoolGrades: PK-5Distance: 6.7 mi
- 3/10Mccormick Middle SchoolGrades: 6-8Distance: 6.7 mi
- 3/10McCormick High SchoolGrades: 9-12Distance: 6.7 mi
Schools provided by the listing agent
- Elementary: McCormick Elementary
- Middle: MCCORMICK MIDDLE
- High: McCormick
Source: Hive MLS. This data may not be complete. We recommend contacting the local school district to confirm school assignments for this home.


Get pre-qualified for a loan
At Zillow Home Loans, we can pre-qualify you in as little as 5 minutes with no impact to your credit score.An equal housing lender. NMLS #10287.
Sell for more on Zillow
Get a Zillow Showcase℠ listing at no additional cost and you could sell for .
$785,400
2% more
+$15,708
With Zillow Showcase(estimated)
$801,108
Nearby cities
Nearby neighborhoods
Nearby zip codes
Other Mc Cormick Topics
