Welcome to 154 Birch Street, a distinguished residence offering 2,372 square feet of bespoke living space in one of the area’s most desirable prime locations. Executed with architectural precision & flawless craftsmanship, this 4-bedroom, 3.5-bathroom home seamlessly pairs timeless elegance with modern sophistication. Inside, an airy & light-filled layout unfolds across wide-plank white oak hardwood floors & beautiful recessed lighting. The oversized, sun-drenched living room serves as a breathtaking centerpiece, framed by expansive picture windows and anchored by a striking fireplace. Flowing effortlessly through the home, the main level connects to a high-ceiling family room & an open dining area tailored for entertaining. The trendy kitchen combines style & functionality with white cabinetry, luxury quartz countertops, matching slab backsplash, equipped with high-end stainless steel appliances & complete with a built-in wine fridge. An expansive breakfast bar peninsula offers generous prep space & casual seating, transitioning directly into the formal dining room for seamless dinner parties and everyday gatherings. This versatile floor plan features TWO private ensuites: the primary suite is designed for ultimate comfort, featuring a spacious walk-in closet equipped with custom built-ins while the second ensuite provides ideal privacy for an extended guest retreat. All bathrooms deliver a true spa feel, outfitted with marble tile, rain shower fixtures, all bidet toilets, and radiant heated floors—including a custom heated bench seat in the primary suite. Living extends outdoors to an oversized TimberTech deck overlooking a stone patio and private grounds. Built with enduring HardiePlank siding, new high-efficiency windows, a brand-new roof, fully insulated & soundproof floors & ceilings, fully insulated garage door, multi-zone climate control, every detail reflects lasting quality. Priced to reflect the high-caliber finishes and exceptional care invested throughout, this is a rare opportunity in a prime location that must be experienced in person to truly appreciate the craftsmanship. Showings begin at this weekend’s Open Houses—join us for a tour, submit your offer, and do not miss the chance to make this extraordinary home your own.
For sale
$1,168,000
154 Birch St, Braintree, MA 02184
4beds
2,372sqft
Single Family Residence
Built in 1963
0.59 Acres Lot
$1,129,300 Zestimate®
$492/sqft
$-- HOA
What's special
Striking fireplaceMulti-zone climate controlHardieplank sidingStone patioOversized timbertech deckHigh-ceiling family roomTrendy kitchen
- 2 days
- 821
- 22
Zillow last checked:
Listing updated:
Listed by:
Ngan Vien 617-818-1508,
eXp Realty LLC - Corporate Office 888-854-7493
Source: MLS PIN,MLS#: 73570285
Facts & features
Interior
Bedrooms & bathrooms
- Bedrooms: 4
- Bathrooms: 4
- Full bathrooms: 3
- 1/2 bathrooms: 1
Primary bathroom
- Features: Yes
Heating
- Central, Forced Air, Heat Pump
Cooling
- Central Air, Heat Pump
Appliances
- Included: Electric Water Heater, Water Heater, Disposal, Microwave, ENERGY STAR Qualified Refrigerator, Wine Refrigerator, ENERGY STAR Qualified Dishwasher, Range, Plumbed For Ice Maker
- Laundry: Electric Dryer Hookup, Washer Hookup
Features
- Flooring: Tile, Hardwood
- Doors: Insulated Doors
- Windows: Insulated Windows
- Basement: Full,Finished,Walk-Out Access
- Number of fireplaces: 1
Interior area
- Total structure area: 2,372
- Total interior livable area: 2,372 sqft
- Finished area above ground: 1,757
- Finished area below ground: 615
Property
Parking
- Total spaces: 5
- Parking features: Attached, Garage Door Opener
- Attached garage spaces: 1
- Uncovered spaces: 4
Features
- Patio & porch: Deck - Composite, Patio
- Exterior features: Deck - Composite, Patio
Lot
- Size: 0.59 Acres
- Features: Level
Details
- Parcel number: M:1109 B:0000 L:001L,16449
- Zoning: A
Construction
Type & style
- Home type: SingleFamily
- Architectural style: Colonial
- Property subtype: Single Family Residence
Materials
- Frame
- Foundation: Concrete Perimeter
- Roof: Shingle
Condition
- Year built: 1963
Utilities & green energy
- Electric: Circuit Breakers, 200+ Amp Service
- Sewer: Public Sewer
- Water: Public
- Utilities for property: for Electric Range, for Electric Dryer, Washer Hookup, Icemaker Connection
Green energy
- Energy efficient items: Thermostat
Community & HOA
Community
- Features: Shopping, Park, Medical Facility, Highway Access, Public School
HOA
- Has HOA: No
Location
- Region: Braintree
Financial & listing details
- Price per square foot: $492/sqft
- Tax assessed value: $741,700
- Annual tax amount: $7,462
- Date on market: 9/8/2026
- Listing terms: Contract
- Exclusions: Staging Furnitures.
Estimated market value
$1,129,300
$1.07M - $1.19M
$3,788/mo
Price history
| Date | Event | Price |
|---|---|---|
| 9/8/2026 | Listed for sale | $1,168,000+94.7%$492/sqft |
Source: MLS PIN #73570285 Report a problem | ||
| 6/1/2026 | Sold | $600,000-7.7%$253/sqft |
Source: MLS PIN #73494595 Report a problem | ||
| 5/3/2026 | Contingent | $649,900$274/sqft |
Source: MLS PIN #73494595 Report a problem | ||
| 4/1/2026 | Listed for sale | $649,900$274/sqft |
Source: MLS PIN #73494595 Report a problem | ||
Public tax history
| Year | Property taxes | Tax assessment |
|---|---|---|
| 2025 | $7,337 +12.5% | $735,200 +6.9% |
| 2024 | $6,520 +4.8% | $687,800 +7.9% |
| 2023 | $6,220 +6.4% | $637,300 +8.5% |
| 2022 | $5,844 +8.6% | $587,300 +8.6% |
| 2021 | $5,380 +6.6% | $540,700 +5.6% |
| 2020 | $5,047 +2.6% | $511,900 +5% |
| 2019 | $4,917 +5.5% | $487,300 +10.2% |
| 2018 | $4,659 +2.9% | $442,000 +4.8% |
| 2017 | $4,529 +3.4% | $421,700 +5.7% |
| 2016 | $4,379 | $398,800 |
Find assessor info on the county website
Monthly payment
Est. payment
Payment breakdown
Explore the cost of this home by adjusting the details. Changes won't be saved.Climate risks
Neighborhood: 02184
Similar homes
- $1,195,0004 bd2 ba2.2k sqft706 Sea St, Quincy, MA 02169For Sale
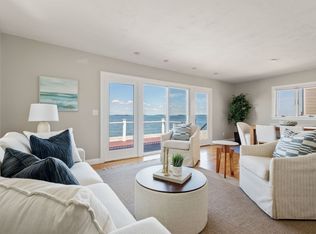 MLS ID #73573824, The Ryan J. Glass Team, Gibson Sotheby's International Realty. MLS PIN
 - $865,0004 bd2 ba2.4k sqft37 Michele Ln, Braintree, MA 02184For Sale
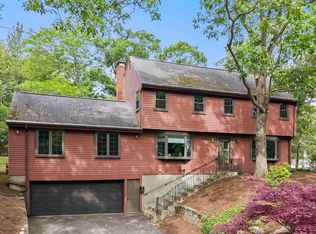 MLS ID #73540524, Stacey Ballerino, Real Broker MA, LLC. MLS PIN
 - $749,0004 bd3 ba1.6k sqft116 Gordon Rd, Braintree, MA 02184For Sale
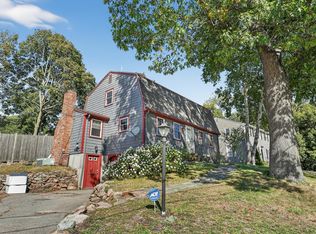 MLS ID #73570889, Minh Voduy, Thread Real Estate, LLC. MLS PIN
 - $1,595,0004 bd4 ba3.2k sqft1262 Randolph Ave, Milton, MA 02186For Sale
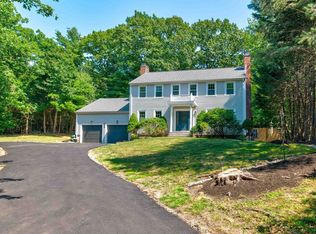 MLS ID #73573253, Danny Zheng, Keller Williams Realty. MLS PIN
