Are you looking for a beautiful ranch home in a quiet neighborhood? If so, this may be the one for you! Voted as "the nicest place in America", Columbiana offers many amenities & great location! This 3 bedroom, 2 full bath ranch has all the work done for you, so you can get settled in quickly. As you walk onto the front porch, you'll notice the new pebble stone porch & steps & all new vinyl railing! Entering the home you will view the formal living room w/wood burning fireplace, new flooring and paint. The new flooring flows into the dining room, eat-in kitchen & down the hallway & hall bathroom. The equipped kitchen appliances will stay. There's lots of cabinetry/countertop space for all of your meal preparations. The eat-in kitchen area has sliding glass doors to a 12X18 freshly painted deck for all of your entertaining needs. The highlight of the home is the wonderful family room with its soaring cathedral ceiling, 4 skylights & sliding glass doors to the backyard! Sit & watch deer & other wildlife cross through your backyard. Large master suite, walk-in closet & master bath. Partially finished lower level features rec room with wood burner, storage room, utility room & bonus room. New pebble stone floor in 2 car garage. Storage shed for your lawn care needs. Over 1/2 acre. Paved drive. Showing pride of ownership, sellers have also done leaf guards on gutters, gas furnace/AC, partitioned bsmt, sump pump covers, all baseboards, carpeting in 2 bedrooms, and new vanity and toilet in main bath. Tour it today! SELLER WILLING TO OFFER A VA ASSUMABLE MORTGAGE AT 3.5% AND THE REMAINING BALANCE TO BE CASH OR OTHER EQUITY.
Closed
$297,000
154 Bittersweet Dr, Columbiana, OH 44408
3beds
1,676sqft
Single Family Residence
Built in 1973
0.53 Acres Lot
$323,600 Zestimate®
$177/sqft
$2,063 Estimated rent
Home value
$323,600
$307,000 - $340,000
$2,063/mo
Zestimate® history
Owner options
List your home for rent
$2,063/mo
Rent Zestimate®
Find your next renter with Zillow Rental Manager. Plus, with online applications, you can quickly screen prospective tenants – for free.
$2,063/mo
Rent Zestimate®
Refinance and save
$1,850/mo
Est. payment
Refinancing to a lower rate could help reduce your monthly payments and save thousands over the life of the loan.
$1,850/mo
Est. payment
Explore your selling options
Work with a Zillow partner agent
Leverage their expertise and Zillow's premium Showcase listings to get your home seen by more buyers.
Get startedList with your own agent
Get your home in front of millions of buyers by listing it on Zillow.
Learn how to do itSell it yourself
Take full control of how buyers see your home on Zillow by listing For Sale by Owner (FSBO).
List your homeWhat's special
Bonus roomNew pebble stone floorRec roomSliding glass doorsWonderful family roomWalk-in closetSoaring cathedral ceiling
Zillow last checked:
Listing updated:
Listed by:
Sharon D Tarnovich 330-892-5966lakesidebroker@gmail.com,
Century 21 Lakeside Realty
Bought with:
Pattie M Lewis, 2016004097
Century 21 Lakeside Realty
Source: MLS Now,MLS#: 4501564 Originating MLS: Beaver Creek Area Association of REALTORS
Originating MLS: Beaver Creek Area Association of REALTORSFacts & features
Interior
Bedrooms & bathrooms
- Bedrooms: 3
- Bathrooms: 2
- Full bathrooms: 2
- Main level bathrooms: 2
- Main level bedrooms: 3
Primary bedroom
- Description: Flooring: Carpet
- Level: First
- Dimensions: 17.00 x 11.00
Bedroom
- Description: Flooring: Carpet
- Level: First
- Dimensions: 14.00 x 9.00
Bedroom
- Description: Flooring: Carpet
- Level: First
- Dimensions: 10.00 x 9.00
Bonus room
- Description: Flooring: Luxury Vinyl Tile
- Level: Lower
- Dimensions: 16.00 x 13.00
Dining room
- Description: Flooring: Laminate
- Level: First
- Dimensions: 10.00 x 10.00
Eat in kitchen
- Description: Flooring: Laminate
- Level: First
- Dimensions: 45.00 x 8.00
Family room
- Description: Flooring: Laminate
- Level: First
- Dimensions: 18.00 x 16.00
Living room
- Description: Flooring: Laminate
- Features: Fireplace
- Level: First
- Dimensions: 20.00 x 12.00
Other
- Description: Flooring: Luxury Vinyl Tile
- Level: Lower
- Dimensions: 13.00 x 11.00
Recreation
- Description: Flooring: Luxury Vinyl Tile
- Features: Fireplace
- Level: Lower
- Dimensions: 45.00 x 11.00
Utility room
- Description: Flooring: Other
- Level: Lower
- Dimensions: 18.00 x 10.00
Heating
- Forced Air, Fireplace(s), Gas, Wood
Cooling
- Central Air
Appliances
- Included: Dryer, Dishwasher, Microwave, Range, Refrigerator, Washer
Features
- Basement: Partial,Partially Finished,Sump Pump
- Number of fireplaces: 2
- Fireplace features: Wood Burning
Interior area
- Total structure area: 1,676
- Total interior livable area: 1,676 sqft
- Finished area above ground: 1,676
Property
Parking
- Total spaces: 2
- Parking features: Attached, Drain, Direct Access, Electricity, Garage, Garage Door Opener, Paved
- Attached garage spaces: 2
Features
- Levels: One
- Stories: 1
- Patio & porch: Deck, Porch
- Fencing: Invisible
Lot
- Size: 0.53 Acres
- Dimensions: 100 x 232
- Features: Dead End, Flat, Level
Details
- Additional structures: Shed(s)
- Parcel number: 1801712000
Construction
Type & style
- Home type: SingleFamily
- Architectural style: Ranch
- Property subtype: Single Family Residence
Materials
- Other, Vinyl Siding
- Roof: Asphalt,Fiberglass,Pitched
Condition
- Year built: 1973
Utilities & green energy
- Sewer: Public Sewer
- Water: Public
Community & HOA
Community
- Security: Smoke Detector(s)
- Subdivision: Heather Downs
HOA
- Has HOA: No
Location
- Region: Columbiana
Financial & listing details
- Price per square foot: $177/sqft
- Tax assessed value: $318,300
- Annual tax amount: $3,056
- Date on market: 11/2/2023
- Cumulative days on market: 204 days
- Listing terms: Assumable,Cash,Conventional,FHA,USDA Loan,VA Loan
Price history
| Date | Event | Price |
|---|---|---|
| 5/29/2024 | Sold | $297,000-0.7%$177/sqft |
Source:  MLS Now #4501564 Report a problem MLS Now #4501564 Report a problem | ||
| 5/24/2024 | Pending sale | $299,000$178/sqft |
Source: MLS Now #4501564 Report a problem | ||
| 5/1/2024 | Contingent | $299,000$178/sqft |
Source: MLS Now #4501564 Report a problem | ||
| 4/30/2024 | Price change | $299,000-3.5%$178/sqft |
Source: MLS Now #4501564 Report a problem | ||
| 4/10/2024 | Price change | $309,900-1.6%$185/sqft |
Source: MLS Now #4501564 Report a problem | ||
| 3/5/2024 | Price change | $315,000-3.1%$188/sqft |
Source: MLS Now #4501564 Report a problem | ||
| 2/27/2024 | Price change | $325,000-1.5%$194/sqft |
Source: MLS Now #4501564 Report a problem | ||
| 2/9/2024 | Price change | $330,000-1.5%$197/sqft |
Source: MLS Now #4501564 Report a problem | ||
| 12/26/2023 | Price change | $335,000-2.9%$200/sqft |
Source: MLS Now #4501564 Report a problem | ||
| 11/17/2023 | Price change | $345,000-1.4%$206/sqft |
Source: MLS Now #4501564 Report a problem | ||
| 11/2/2023 | Listed for sale | $350,000+59.1%$209/sqft |
Source: MLS Now #4501564 Report a problem | ||
| 8/6/2021 | Sold | $220,000-4.3%$131/sqft |
Source: MLS Now #4282295 Report a problem | ||
| 6/15/2021 | Pending sale | $230,000$137/sqft |
Source: MLS Now #4282295 Report a problem | ||
| 6/10/2021 | Price change | $230,000-8%$137/sqft |
Source: MLS Now #4282295 Report a problem | ||
| 5/26/2021 | Listed for sale | $250,000+72.4%$149/sqft |
Source: MLS Now #4282295 Report a problem | ||
| 10/27/2011 | Sold | $145,000-2.7%$87/sqft |
Source: Agent Provided Report a problem | ||
| 9/13/2011 | Pending sale | $149,000$89/sqft |
Source: Burgan Real Estate #3231545 Report a problem | ||
| 8/26/2011 | Price change | $149,000-3.9%$89/sqft |
Source: Burgan Real Estate #3231545 Report a problem | ||
| 7/23/2011 | Price change | $155,000-6.1%$92/sqft |
Source: Burgan Real Estate #3231545 Report a problem | ||
| 5/26/2011 | Listed for sale | $165,000$98/sqft |
Source: Burgan Real Estate #3231545 Report a problem | ||
Public tax history
| Year | Property taxes | Tax assessment |
|---|---|---|
| 2025 | $3,633 +35.3% | $111,410 +25% |
| 2024 | $2,686 -11.2% | $89,120 +6% |
| 2023 | $3,026 -9.8% | $84,040 |
| 2022 | $3,354 +81.6% | $84,040 +78.9% |
| 2021 | $1,847 0% | $46,980 |
| 2020 | $1,847 +4.3% | $46,980 |
| 2019 | $1,772 | $46,980 +14% |
| 2018 | $1,772 -0.3% | $41,200 |
| 2017 | $1,777 +1.2% | $41,200 +2% |
| 2016 | $1,756 | $40,390 |
| 2015 | $1,756 -2.3% | $40,390 |
| 2014 | $1,798 -2% | $40,390 -3% |
| 2013 | $1,834 +0% | $41,660 |
| 2012 | $1,834 -1.3% | $41,660 |
| 2011 | $1,858 +6.8% | $41,660 |
| 2010 | $1,739 | $41,660 +2.4% |
| 2009 | $1,739 -18.6% | $40,680 |
| 2008 | $2,137 | $40,680 |
| 2007 | $2,137 +5.3% | $40,680 +6% |
| 2004 | $2,030 +13.7% | $38,380 +16.9% |
| 2003 | $1,785 +4.1% | $32,820 +1.3% |
| 2002 | $1,714 -2.8% | $32,410 +12% |
| 2000 | $1,764 | $28,940 |
Find assessor info on the county website
Neighborhood: 44408
Nearby homes
- $279,7004 bd4 ba1.3k sqft144 Bittersweet Dr, Columbiana, OH 44408Off Market
- $266,2004 bd1 ba1.6k sqft170 Bittersweet Dr, Columbiana, OH 44408Off Market
- $246,4004 bd2 ba1.9k sqft134 Bittersweet Dr, Columbiana, OH 44408Off Market
- $--0.528 AcresBittersweet Dr, Columbiana, OH 44408Off Market
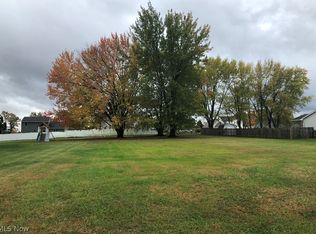
- $175,7000.528 Acres151 Bittersweet Dr, Columbiana, OH 44408Off Market
- $205,7003 bd1 ba1.5k sqft124 Bittersweet Dr, Columbiana, OH 44408Off Market
- $386,9003 bd2 ba1.8k sqft169 Bittersweet Dr, Columbiana, OH 44408Off Market
- $203,2003 bd1 ba1.2k sqft143 Bittersweet Dr, Columbiana, OH 44408Off Market
Nearby schools
GreatSchools rating
- 8/10South Side Middle SchoolGrades: 5-8Distance: 0.9 mi
- 8/10Columbiana High SchoolGrades: 9-12Distance: 1 mi
- 8/10Joshua Dixon Elementary SchoolGrades: PK-4Distance: 2.1 mi
Schools provided by the listing agent
- District: Columbiana EVSD - 1502
Source: MLS Now. This data may not be complete. We recommend contacting the local school district to confirm school assignments for this home.
Get a cash offer in 3 minutes
Find out how much your home could sell for in as little as 3 minutes with a no-obligation cash offer.
Estimated market value
$323,600
Get a cash offer in 3 minutes
Find out how much your home could sell for in as little as 3 minutes with a no-obligation cash offer.
Estimated market value
$323,600
- Ohio
- Columbiana County
- Columbiana
- 44408
- 154 Bittersweet Dr
Nearby cities
Nearby zip codes
Other Columbiana Topics
