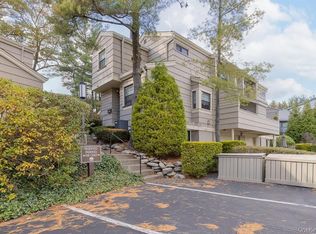
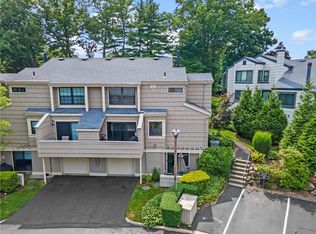
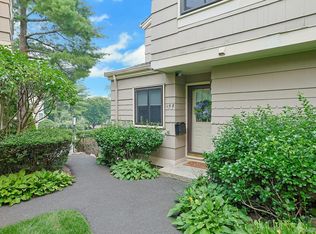
Welcome to the highly sought-after Treetop complex, where your townhome awaits! Follow the pathway to your private entrance, where the comfort of home begins. Natural light pours in through numerous windows and oversized sliders, creating an inviting warmth. Step out onto your WALK-OUT PATIO, the perfect spot to enjoy the outdoors, overlooking meticulously landscaped lawns and lush shrubbery. The main level boasts open space, with cathedral ceilings and hardwood floors. The kitchen has been upgraded with granite countertops and stainless-steel appliances. As you prepare your meals, the open living and dining areas, offer delightful gatherings for cherished memories. The upper level, where the primary bedroom suite awaits. This haven features its own private bathroom, wall to wall closets, a vanity area, and a versatile, BONUS ROOM with charming barn style sliding doors. This space adapts to your unique needs. The lower level offers an additional 400 square feet, where a cozy family room, a convenient laundry area, a walk-in closet, and an additional storage space cater to your every requirement. Beyond your home, the Treetop complex offers an array of amenities. Stroll through the expansive grounds, or engage in outdoor activities like pickleball, tennis, basketball, and playground adventures. The clubhouse offers a spacious party room and a fully equipped kitchen, making it an ideal venue for hosting your larger gatherings. For your summer fun, enjoy the very large, heated pool this complex offers. Notably, this townhome and the entire Treetop complex are situated within the esteemed Clarkstown School District. This is more than a home; it's an invitation to a vibrant, community-centered lifestyle in one of the most desirable locations. Welcome to your new home at Treetop!
Sold for $380,000
$380,000
154 Branchwood Lane, Nanuet, NY 10954
1beds
874sqft
Condominium, Residential
Built in 1977
-- sqft lot
$405,500 Zestimate®
$435/sqft
$2,651 Estimated rent
Home value
$405,500
$385,000 - $426,000
$2,651/mo
Zestimate® history
Owner options
List your home for rent
$2,651/mo
Rent Zestimate®
Find your next renter with Zillow Rental Manager. Plus, with online applications, you can quickly screen prospective tenants – for free.
$2,651/mo
Rent Zestimate®
Refinance and save
$3,042/mo
Est. payment
Refinancing to a lower rate could help reduce your monthly payments and save thousands over the life of the loan.
$3,042/mo
Est. payment
Explore your selling options
Work with a Zillow partner agent
Leverage their expertise and Zillow's premium Showcase listings to get your home seen by more buyers.
Get startedList with your own agent
Get your home in front of millions of buyers by listing it on Zillow.
Learn how to do itSell it yourself
Take full control of how buyers see your home on Zillow by listing For Sale by Owner (FSBO).
List your homeWhat's special
Heated poolWalk-out patioConvenient laundry areaBonus roomWalk-in closetVanity areaSpacious party room
Zillow last checked:
Listing updated:
Listed by:
Linda M De Filippo 845-825-7373,
Howard Hanna Rand Realty 845-634-4202
Bought with:
Margo Bohlin, 30BO0645779
Howard Hanna Rand Realty
Source: OneKey® MLS as distributed by MLS GRID,MLS#: H6274960
Facts & features
Interior
Bedrooms & bathrooms
- Bedrooms: 1
- Bathrooms: 2
- Full bathrooms: 1
- 1/2 bathrooms: 1
Bathroom 1
- Level: Second
Other
- Level: First
Other
- Level: Second
Bonus room
- Level: Lower
Dining room
- Description: open to living room
- Level: First
Family room
- Level: Lower
Kitchen
- Level: First
Laundry
- Level: Lower
Living room
- Level: First
Heating
- Forced Air
Cooling
- Central Air
Appliances
- Included: Dishwasher, Dryer, Refrigerator, Washer, Gas Water Heater
- Laundry: Inside
Features
- Cathedral Ceiling(s), Ceiling Fan(s), Chandelier, Granite Counters, Primary Bathroom
- Flooring: Hardwood
- Windows: Blinds
- Basement: Finished,Full
- Attic: See Remarks
Interior area
- Total structure area: 874
- Total interior livable area: 874 sqft
Property
Parking
- Parking features: Assigned
Features
- Levels: Three Or More
- Stories: 3
- Patio & porch: Patio
- Pool features: Community, In Ground
Lot
- Size: 2,614 Square Feet
- Features: Near Public Transit, Near Shops
Details
- Parcel number: 39208905700800010070001540
Construction
Type & style
- Home type: Condo
- Property subtype: Condominium, Residential
- Attached to another structure: Yes
Materials
- Wood Siding
Condition
- Year built: 1977
Utilities & green energy
- Sewer: Public Sewer
- Water: Public
- Utilities for property: See Remarks
Community & HOA
Community
- Features: Clubhouse, Park, Pool
- Security: Security System
- Subdivision: Treetop
HOA
- Has HOA: Yes
- Amenities included: Basketball Court, Clubhouse, Park, Playground, Tennis Court(s), Trash
- Services included: Common Area Maintenance, Maintenance Structure, Other, Snow Removal, Water
- HOA fee: $440 monthly
- HOA name: Hellman Management
- HOA phone: 845-353-2400
Location
- Region: Nanuet
Financial & listing details
- Price per square foot: $435/sqft
- Tax assessed value: $72,000
- Annual tax amount: $7,563
- Date on market: 10/24/2023
- Listing agreement: Exclusive Right To Sell
- Inclusions: Oven/Range
- Exclusions: Video Cameras
Price history
| Date | Event | Price |
|---|---|---|
| 12/11/2023 | Sold | $380,000+4.1%$435/sqft |
Source:  OneKey® MLS as distributed by MLS GRID #H6274960 Report a problem OneKey® MLS as distributed by MLS GRID #H6274960 Report a problem | ||
| 11/7/2023 | Pending sale | $365,000$418/sqft |
Source: OneKey® MLS as distributed by MLS GRID #H6274960 Report a problem | ||
| 10/24/2023 | Listed for sale | $365,000+69.8%$418/sqft |
Source: OneKey® MLS as distributed by MLS GRID #H6274960 Report a problem | ||
| 5/9/2013 | Sold | $215,000-12.2%$246/sqft |
Source: OneKey® MLS as distributed by MLS GRID #H535520 Report a problem | ||
| 10/30/2012 | Listed for sale | $245,000$280/sqft |
Source: BHG Rand Realty - New City #535520 Report a problem | ||
| 10/1/2011 | Listing removed | $245,000$280/sqft |
Source: Weichert Realtors #506122 Report a problem | ||
| 8/18/2011 | Price change | $245,000-5.7%$280/sqft |
Source: Weichert Realtors #506122 Report a problem | ||
| 7/27/2011 | Price change | $259,900-5.8%$297/sqft |
Source: Weichert Realtors #506122 Report a problem | ||
| 4/9/2011 | Listed for sale | $276,000$316/sqft |
Source: Weichert Realtors #506122 Report a problem | ||
Public tax history
| Year | Property taxes | Tax assessment |
|---|---|---|
| 2025 | -- | $73,750 |
| 2024 | -- | $73,750 +2.4% |
| 2023 | -- | $72,000 |
| 2022 | -- | $72,000 |
| 2021 | -- | $72,000 |
| 2020 | -- | $72,000 |
| 2019 | -- | $72,000 |
| 2018 | -- | $72,000 |
| 2017 | $5,620 | $72,000 |
| 2016 | -- | $72,000 |
| 2015 | -- | $72,000 |
| 2014 | -- | $72,000 |
| 2013 | -- | $72,000 |
| 2012 | -- | $72,000 |
| 2011 | -- | $72,000 |
| 2010 | -- | $72,000 |
| 2009 | -- | $72,000 |
| 2007 | -- | $72,000 |
| 2006 | -- | $72,000 |
| 2005 | -- | $72,000 |
| 2004 | -- | $72,000 |
| 2003 | -- | $72,000 |
| 2002 | -- | $72,000 |
| 2001 | -- | $72,000 |
| 2000 | -- | $72,000 |
Find assessor info on the county website
Neighborhood: 10954
Nearby homes
- $455,0002 bd2 ba1.1k sqft152 Branchwood Ln, Nanuet, NY 10954Sold
- $450,0002 bd2 ba1k sqft150 Branchwood Ln, Nanuet, NY 10954Sold
- $362,0001 bd1 ba874 sqft148 Branchwood Ln, Nanuet, NY 10954Off Market
- $439,0001 bd2 ba975 sqft158 Branchwood Ln, Nanuet, NY 10954For Sale
- $385,8001 bd1 ba975 sqft156 Branchwood Ln, Nanuet, NY 10954Off Market
- $431,9001 bd1 ba1.6k sqft160 Branchwood Ln, Nanuet, NY 10954Off Market
- $410,0001 bd3 ba1.2k sqft162 Branchwood Ln, Nanuet, NY 10954Sold
- $394,8001 bd1 ba874 sqft146 Branchwood Ln, Nanuet, NY 10954Off Market
Nearby schools
GreatSchools rating
- 5/10Link Elementary SchoolGrades: K-5Distance: 1.3 mi
- 5/10Felix Festa Character Middle SchoolGrades: 6-8Distance: 2.1 mi
- 8/10Clarkstown South Senior High SchoolGrades: 9-12Distance: 2.3 mi
Schools provided by the listing agent
- Elementary: Link Elementary School
- High: Clarkstown South Senior High School
Source: OneKey® MLS as distributed by MLS GRID. This data may not be complete. We recommend contacting the local school district to confirm school assignments for this home.
Get a cash offer in 3 minutes
Find out how much your home could sell for in as little as 3 minutes with a no-obligation cash offer.
Estimated market value
$405,500
Get a cash offer in 3 minutes
Find out how much your home could sell for in as little as 3 minutes with a no-obligation cash offer.
Estimated market value
$405,500
- New York
- Rockland County
- Nanuet
- 10954
- 154 Branchwood Lane
Nearby cities
Nearby zip codes
Other Nanuet Topics
