Home being sold fully furnished, Sauna is located in the basement,
For sale
Price cut: $5K (7/22)
$422,800
154 Brook Ln, Tolland, MA 01034
3beds
2,014sqft
Single Family Residence
Built in 1989
0.39 Acres Lot
$421,200 Zestimate®
$210/sqft
$222/mo HOA
What's special
Fully furnished
- 47 days |
- 918 |
- 50 |
Zillow last checked:
Listing updated:
Listed by:
David P. Hall 413-204-1318,
Berkshire Hathaway Home Service New England Properties 860-653-4507
Source: MLS PIN,MLS#: 73544466
Facts & features
Interior
Bedrooms & bathrooms
- Bedrooms: 3
- Bathrooms: 3
- Full bathrooms: 2
- 1/2 bathrooms: 1
- Main level bedrooms: 1
Primary bedroom
- Features: Bathroom - Full, Ceiling Fan(s), Closet, Flooring - Hardwood, Balcony / Deck, Balcony - Exterior, Cable Hookup, Deck - Exterior, Exterior Access, Slider
- Level: Second
Bedroom 2
- Features: Bathroom - Full, Ceiling Fan(s), Closet, Flooring - Hardwood, Cable Hookup
- Level: Main,First
Bedroom 3
- Features: Bathroom - Full, Ceiling Fan(s), Closet, Flooring - Hardwood, Balcony / Deck
- Level: Second
Primary bathroom
- Features: Yes
Dining room
- Features: Vaulted Ceiling(s), Flooring - Hardwood, Window(s) - Picture, Balcony / Deck, Exterior Access, Open Floorplan
- Level: Main,First
Family room
- Features: Bathroom - Half, Wood / Coal / Pellet Stove, Flooring - Hardwood, Cable Hookup, Recessed Lighting
- Level: Basement
- Area: 434
- Dimensions: 31 x 14
Kitchen
- Features: Flooring - Stone/Ceramic Tile, Dining Area, Pantry, Countertops - Upgraded, Exterior Access, Open Floorplan
- Level: Main,First
Living room
- Features: Ceiling Fan(s), Flooring - Hardwood, Balcony / Deck, Balcony - Interior, Exterior Access, Open Floorplan, Slider
- Level: Main,First
Heating
- Forced Air, Oil
Cooling
- None
Appliances
- Included: Electric Water Heater, Range, Microwave, Refrigerator, Washer, Dryer
- Laundry: In Basement, Electric Dryer Hookup, Washer Hookup
Features
- Bathroom - Half, Closet, Vaulted Ceiling(s), Bathroom, Mud Room, Sun Room, Sauna/Steam/Hot Tub, Internet Available - Broadband
- Flooring: Wood, Tile, Flooring - Stone/Ceramic Tile, Flooring - Wood
- Doors: Insulated Doors
- Windows: Insulated Windows, Screens
- Basement: Full,Partially Finished,Interior Entry,Bulkhead
- Number of fireplaces: 2
- Fireplace features: Living Room
Interior area
- Total structure area: 2,014
- Total interior livable area: 2,014 sqft
- Finished area above ground: 1,538
- Finished area below ground: 476
Property
Parking
- Total spaces: 5
- Parking features: Off Street, Stone/Gravel
- Uncovered spaces: 5
Accessibility
- Accessibility features: No
Features
- Patio & porch: Porch, Porch - Enclosed, Screened, Deck - Wood
- Exterior features: Balcony / Deck, Porch, Porch - Enclosed, Porch - Screened, Deck - Wood, Screens, Stone Wall
- Waterfront features: Beach Access, Lake/Pond, 0 to 1/10 Mile To Beach, Beach Ownership(Association)
Lot
- Size: 0.39 Acres
- Features: Wooded, Gentle Sloping
Details
- Parcel number: 3549594
- Zoning: Res
Construction
Type & style
- Home type: SingleFamily
- Architectural style: Cape,Cottage
- Property subtype: Single Family Residence
Materials
- Frame
- Foundation: Concrete Perimeter
- Roof: Shingle
Condition
- Year built: 1989
Utilities & green energy
- Electric: Circuit Breakers, 200+ Amp Service
- Sewer: Inspection Required for Sale, Private Sewer
- Water: Private
- Utilities for property: for Electric Range, for Electric Dryer, Washer Hookup
Community & HOA
Community
- Features: Tennis Court(s), Walk/Jog Trails, Laundromat, Conservation Area
- Subdivision: Wildwood
HOA
- Has HOA: Yes
- HOA fee: $2,666 annually
Location
- Region: Tolland
Financial & listing details
- Price per square foot: $210/sqft
- Tax assessed value: $288,800
- Annual tax amount: $2,157
- Date on market: 7/3/2026
Estimated market value
$421,200
$400,000 - $442,000
$3,070/mo
Price history
| Date | Event | Price |
|---|---|---|
| 7/22/2026 | Price change | $422,800-1.2%$210/sqft |
Source:  Berkshire Hathaway HomeServices New England Properties #73544466 Report a problem Berkshire Hathaway HomeServices New England Properties #73544466 Report a problem | ||
| 7/22/2026 | Price change | $427,800+1.2%$212/sqft |
Source: Berkshire Hathaway HomeServices New England Properties #24187406 Report a problem | ||
| 7/22/2026 | Price change | $422,800-1.2%$210/sqft |
Source: MLS PIN #73544466 Report a problem | ||
| 7/3/2026 | Listed for sale | $427,800+108.7%$212/sqft |
Source: MLS PIN #73544466 Report a problem | ||
| 8/1/2014 | Sold | $205,000-14.4%$102/sqft |
Source: Public Record Report a problem | ||
| 3/21/2013 | Listing removed | $239,400$119/sqft |
Source: Keller Williams Realty #71349407 Report a problem | ||
| 9/4/2012 | Price change | $239,400-2.3%$119/sqft |
Source: Keller Williams Realty #71349407 Report a problem | ||
| 3/10/2012 | Price change | $245,000-0.4%$122/sqft |
Source: Keller Williams Realty #71349407 Report a problem | ||
| 1/8/2012 | Listed for sale | $245,900-8.2%$122/sqft |
Source: Berkshire Woods Realty LLC #71324830 Report a problem | ||
| 8/1/2011 | Listing removed | $268,000$133/sqft |
Source: Berkshire Woods Realty LLC #70734772 Report a problem | ||
| 7/1/2011 | Price change | $268,000-7.3%$133/sqft |
Source: Berkshire Woods Realty LLC #70734772 Report a problem | ||
| 11/26/2010 | Price change | $289,000-9.4%$143/sqft |
Source: Mary L. Turek #70734772 Report a problem | ||
| 8/29/2008 | Price change | $319,000-3%$158/sqft |
Source: Mary L. Turek #70734772 Report a problem | ||
| 8/28/2008 | Listed for sale | $329,000$163/sqft |
Source: Mary L. Turek #70734772 Report a problem | ||
| 7/9/2008 | Listing removed | $329,000$163/sqft |
Source: MLS Property Information Network #70734772 Report a problem | ||
| 4/27/2008 | Listed for sale | $329,000-6%$163/sqft |
Source: MLS Property Information Network #70734772 Report a problem | ||
| 3/25/2008 | Listing removed | $349,900$174/sqft |
Source: Homes & Land Report a problem | ||
| 2/2/2008 | Listed for sale | $349,900$174/sqft |
Source: Homes & Land Report a problem | ||
Public tax history
| Year | Property taxes | Tax assessment |
|---|---|---|
| 2025 | $2,157 -2.7% | $288,800 +4.2% |
| 2024 | $2,217 +5.5% | $277,100 +15.5% |
| 2023 | $2,102 +2.1% | $240,000 +4.9% |
| 2022 | $2,058 +4.1% | $228,700 +6.9% |
| 2021 | $1,976 +8.1% | $213,900 +4.1% |
| 2020 | $1,828 +5.1% | $205,400 |
| 2019 | $1,740 +0.8% | $205,400 +1.9% |
| 2018 | $1,726 +1.5% | $201,600 -4.2% |
| 2017 | $1,700 +10% | $210,400 -6.3% |
| 2016 | $1,545 +1.4% | $224,600 +2.4% |
| 2015 | $1,524 -3.1% | $219,300 +1% |
| 2014 | $1,573 +7.4% | $217,200 |
| 2013 | $1,464 +19.2% | $217,200 +6.1% |
| 2012 | $1,228 +1.3% | $204,700 -8.1% |
| 2011 | $1,212 +15.5% | $222,800 +1.1% |
| 2010 | $1,049 +2.5% | $220,400 |
| 2009 | $1,023 +5.8% | $220,400 +8.9% |
| 2008 | $967 +3% | $202,300 |
| 2007 | $939 -6.6% | $202,300 |
| 2006 | $1,005 +51.1% | $202,300 +64.3% |
| 2001 | $665 | $123,100 |
Find assessor info on the county website
Monthly payment
Est. payment
Payment breakdown
Explore the cost of this home by adjusting the details. Changes won't be saved.Climate risks
Neighborhood: 01034
Getting around
0 / 100
Car-DependentNearby schools
GreatSchools rating
- 6/10Powder Mill SchoolGrades: 3-6Distance: 12.7 mi
- 4/10Southwick-Tolland Regional High SchoolGrades: 7-12Distance: 13 mi
- NAWoodland Elementary SchoolGrades: PK-2Distance: 12.8 mi
Schools provided by the listing agent
- Elementary: Woodland
- Middle: Powdermill
- High: Stgrh
Source: MLS PIN. This data may not be complete. We recommend contacting the local school district to confirm school assignments for this home.
- $449,8003 bd2 ba2.1k sqft166 Brook Ln, Tolland, MA 01034Off Market

- $410,9003 bd2 ba1.6k sqft38 Ridge Rd, Tolland, MA 01034Off Market
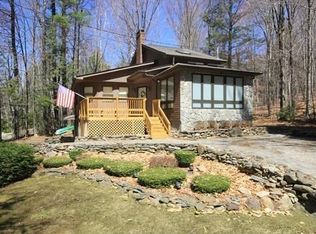
- $28,200-- bd-- ba-- sqftRidge Rd, Tolland, MA 01034Off Market
- $28,200-- bd-- ba-- sqftRidge Rd, Tolland, MA 01034Off Market
- $247,900-- bd-- ba-- sqftRidge Rd, Tolland, MA 01034Off Market
- $543,0004 bd2 ba1.8k sqft263 Lakeside Dr, Tolland, MA 01034Off Market
- $640,7004 bd3 ba1.6k sqft253 Lakeside Dr, Tolland, MA 01034Off Market
- $309,3003 bd1 ba1.1k sqft14 Ridge Rd, Tolland, MA 01034Off Market
A local agent can set up tours, give advice and negotiate with sellers.
Similar homes
- $355,0004 bd2 ba1.8k sqft1572 Main Rd, Granville, MA 01034For Sale
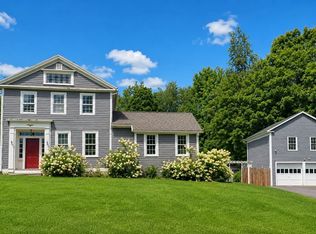 MLS ID #73557297, Nicole Satkowski, RE/MAX Compass. MLS PIN
 - $305,0003 bd1 ba1k sqft200 Fox Den Rd, Tolland, MA 01034For Sale
 MLS ID #73471862, Team ROVI, Real Broker MA, LLC. MLS PIN
 - $399,0004 bd2 ba2.6k sqft18 North Lost Acres Road, Hartland, CT 06027For Sale

 MLS ID #24193754, Elizabeth Salois, BHHS Realty Professionals. Smart MLS
 - $415,0003 bd2 ba1.2k sqft570 Woodland Way, Russell, MA 01071For Sale
 MLS ID #73545896, Karol Makusiewicz, Signature Realty. MLS PIN
 - $425,0003 bd3 ba1.7k sqft410 Long Bow Ln, Becket, MA 01223For SaleMLS ID #249850, Elle Villetto, WILLIAM PITT SOTHEBY'S - LENOX. BCMLS
- $465,0004 bd2 ba1.8k sqft9 Stony Hill Rd, Feeding Hills, MA 01030For SaleMLS ID #73558202, Maddy Chmyzinski, Coldwell Banker Realty - Western MA. MLS PIN
- $499,9003 bd3 ba1.9k sqft705 General Knox Rd, Russell, MA 01071For SaleMLS ID #73555862, Jen Wilson Home Team, Berkshire Hathaway HomeServices Realty Professionals. MLS PIN
- $445,0003 bd3 ba1.9k sqft336 Hillandale Boulevard, Torrington, CT 06790For SaleMLS ID #24198223, Christy Muller, William Pitt Sotheby's Int'l. Smart MLS
- $445,0003 bd2 ba2.3k sqft77-R Old Stagecoach Road, Granby, CT 06035For SaleMLS ID #24195423, Matt R. Christie, Berkshire Hathaway NE Prop.. Smart MLS
- $450,0003 bd2 ba1.2k sqft373 College Hwy, Southwick, MA 01077For SaleMLS ID #73558514, Jennifer Bruno, Berkshire Hathaway HomeServices Realty Professionals. MLS PIN
- $379,0002 bd1 ba1k sqft12 Pinehurst Road, Hartland, CT 06091For SaleMLS ID #24192822, Katie Breitkreutz, Dave Jones Realty, LLC. Smart MLS
- $474,9993 bd2 ba1.7k sqft297 Montgomery Rd, Westfield, MA 01085For SaleMLS ID #73556403, Kimberly Diamond, Berkshire Hathaway HomeServices Realty Professionals. MLS PIN
- $459,0004 bd2 ba2k sqft138 Vining Hill Rd, Southwick, MA 01077For SaleMLS ID #73540230, Meghan Hess, Real Broker MA, LLC. MLS PIN
- $474,9003 bd2 ba1.7k sqft12 Bayberry Dr, Becket, MA 01223For SaleMLS ID #250395, Kim Bergland, RED HORSE REAL ESTATE, LLC. BCMLS
- $400,0004 bd2 ba1.8k sqft116 Kensington St, Feeding Hills, MA 01030For SaleMLS ID #73553736, Tori Denton, Coldwell Banker Realty - Western MA. MLS PIN
- $450,0003 bd1 ba1.1k sqft309 Tamarack Trl, Sandisfield, MA 01255For SaleMLS ID #249493, Emily Piacquadio, WILLIAM RAVEIS - BERKSHIRE. BCMLS
- $399,0003 bd2 ba1.3k sqft25 Paulson Dr, West Springfield, MA 01089For SaleMLS ID #73563568, The Hamre Martin Team, Real Broker MA, LLC. MLS PIN
- $439,0005 bd3 ba1.8k sqft17 Congamond Rd, Southwick, MA 01077For SaleMLS ID #73544616, Dawn Ezold, Naples Realty Group. MLS PIN
- $469,9003 bd2 ba1.9k sqft83 Shady Brook Road, New Hartford, CT 06057For SaleMLS ID #24195522, Julie Fedorovich, Dave Jones Realty, LLC. Smart MLS
- $475,0003 bd2 ba1.5k sqft132 Sandisfield Rd, Sandisfield, MA 01255For SaleMLS ID #249525, Kate Lascar, COMPASS MASSACHUSETTS , LLC GB. BCMLS
