Welcome Home to 154 Buckshire Drive. This is your chance to own a wonderful home in the Hillcrestshire neighborhood of Holland, PA. Over 3,000 sq. ft. of living space allows for immense potential for those looking to customize and make it their own. As you drive through this lovely neighborhood, you'll notice the tree-lined streets, friendly neighbors, and a genuine sense of community. The home speaks for itself, boasting 4 spacious bedrooms, 2.5 baths providing ample space and comfort for your family's needs all within the esteemed Council Rock School District. Upon entering the two-story foyer with spiral staircase, you'll immediately feel a sense of warmth and welcome. The layout features a large kitchen straight ahead with traditional dining and living rooms to the right. There is an additional great room to the left with wood burning fireplace and adjacent you will find functional office/flex space ideal for remote work, crafts, playroom, gym etc. Let's not forget the oversized 2 car garage which opens into the convenient laundry room including washer, dryer, utility sink and direct access to the rear yard. Heading upstairs you will find 4 bedrooms and 2 full baths. A primary suite with a private bathroom and a sitting/dressing area is separate from the remaining bedrooms. Three additional bedrooms, all very generous in size and a full hall bath finish off this level. Also noted is the unfinished basement, the blank canvas of an unfinished basement allows for versatile options, making it a flexible area for various needs and the ability to add to livable square footage. Take note of the newer HVAC system down here as well! Step outside to your private backyard, over 1 acre of lush landscaping and a lovely patio create a peaceful place for outdoor relaxation and entertaining. Whether you're hosting summer barbecues, enjoying a tranquil evening under the stars, or a winter wonderland you will enjoy the serenity it offers. Situated within an award-winning school district, this home provides access to excellent educational opportunities. Additionally, the neighborhood's prime location ensures you're just moments away from shopping, dining, and major travel routes, making daily errands and commuting a breeze. This home is not just a house, this is the perfect place to build a lifetime of memories.
Sold for $690,000
$690,000
154 Buckshire Dr, Holland, PA 18966
4beds
3,074sqft
Single Family Residence
Built in 1971
1.12 Acres Lot
$785,700 Zestimate®
$224/sqft
$3,944 Estimated rent
Home value
$785,700
$746,000 - $833,000
$3,944/mo
Zestimate® history
Owner options
List your home for rent
$3,944/mo
Rent Zestimate®
Find your next renter with Zillow Rental Manager. Plus, with online applications, you can quickly screen prospective tenants – for free.
$3,944/mo
Rent Zestimate®
Refinance and save
$3,578/mo
Est. payment
Refinancing to a lower rate could help reduce your monthly payments and save thousands over the life of the loan.
$3,578/mo
Est. payment
Explore your selling options
Work with a Zillow partner agent
Leverage their expertise and Zillow's premium Showcase listings to get your home seen by more buyers.
Get startedList with your own agent
Get your home in front of millions of buyers by listing it on Zillow.
Learn how to do itSell it yourself
Take full control of how buyers see your home on Zillow by listing For Sale by Owner (FSBO).
List your homeWhat's special
Zillow last checked:
Listing updated:
Listed by:
Dino D'Orazio 610-724-8866,
Keller Williams Real Estate-Blue Bell,
Listing Team: Dino Dorazio Team, Co-Listing Agent: Gina Dorazio 267-210-1052,
Keller Williams Real Estate-Blue Bell
Bought with:
Kurt Marhefka, AB068914
BHHS Fox & Roach-Doylestown
Source: Bright MLS,MLS#: PABU2077150
Facts & features
Interior
Bedrooms & bathrooms
- Bedrooms: 4
- Bathrooms: 3
- Full bathrooms: 2
- 1/2 bathrooms: 1
- Main level bathrooms: 1
Basement
- Area: 0
Heating
- Forced Air, Natural Gas
Cooling
- Central Air, Natural Gas
Appliances
- Included: Gas Water Heater
Features
- Basement: Unfinished
- Number of fireplaces: 1
Interior area
- Total structure area: 3,074
- Total interior livable area: 3,074 sqft
- Finished area above ground: 3,074
- Finished area below ground: 0
Property
Parking
- Total spaces: 6
- Parking features: Covered, Inside Entrance, Storage, Attached, Driveway
- Attached garage spaces: 2
- Uncovered spaces: 4
Accessibility
- Accessibility features: None
Features
- Levels: Two
- Stories: 2
- Pool features: None
Lot
- Size: 1.12 Acres
- Dimensions: 102.00 x 279.00
Details
- Additional structures: Above Grade, Below Grade
- Parcel number: 31033084
- Zoning: R2
- Special conditions: Standard
Construction
Type & style
- Home type: SingleFamily
- Architectural style: Colonial
- Property subtype: Single Family Residence
Materials
- Mixed
- Foundation: Other
Condition
- New construction: No
- Year built: 1971
Utilities & green energy
- Sewer: Public Sewer
- Water: Public
Community & HOA
Community
- Subdivision: Hillcrestshire
HOA
- Has HOA: No
Location
- Region: Holland
- Municipality: NORTHAMPTON TWP
Financial & listing details
- Price per square foot: $224/sqft
- Tax assessed value: $43,600
- Annual tax amount: $8,468
- Date on market: 8/22/2024
- Listing agreement: Exclusive Right To Sell
- Inclusions: Washer, Dryer, Refrigerator, And Dining Room Furniture.
- Ownership: Fee Simple
Price history
| Date | Event | Price |
|---|---|---|
| 10/15/2024 | Sold | $690,000+2.2%$224/sqft |
Source:  Bright MLS #PABU2077150 Report a problem Bright MLS #PABU2077150 Report a problem | ||
| 8/27/2024 | Pending sale | $674,900$220/sqft |
Source: Bright MLS #PABU2077150 Report a problem | ||
| 8/22/2024 | Listed for sale | $674,900$220/sqft |
Source: Bright MLS #PABU2077150 Report a problem | ||
Public tax history
| Year | Property taxes | Tax assessment |
|---|---|---|
| 2025 | $8,752 +2.3% | $43,600 |
| 2024 | $8,555 +8.1% | $43,600 |
| 2023 | $7,915 +0.9% | $43,600 |
| 2022 | $7,842 +3.3% | $43,600 |
| 2021 | $7,594 +2.3% | $43,600 |
| 2020 | $7,423 +6.4% | $43,600 |
| 2018 | $6,979 +4% | $43,600 |
| 2017 | $6,710 +38% | $43,600 |
| 2016 | $4,861 | $43,600 |
| 2015 | -- | $43,600 |
| 2014 | -- | $43,600 |
| 2013 | -- | $43,600 |
| 2012 | -- | $43,600 |
| 2011 | -- | $43,600 |
| 2010 | -- | $43,600 |
| 2009 | -- | $43,600 |
| 2008 | -- | $43,600 |
| 2007 | -- | $43,600 |
| 2006 | -- | $43,600 |
| 2005 | -- | $43,600 +300% |
| 2004 | -- | $10,900 |
| 2003 | -- | $10,900 |
| 2002 | -- | $10,900 |
| 2000 | -- | $10,900 |
Find assessor info on the county website
Neighborhood: 18966
Nearby homes
- $689,2004 bd2 ba2.3k sqft146 Buckshire Dr, Southampton, PA 18966Off Market
- $629,4003 bd2 ba1.9k sqft162 Buckshire Dr, Holland, PA 18966Off Market
- $612,4002 bd1 ba1.5k sqft889 Stevens Ln, Feasterville, PA 19053Off Market
- $667,8002 bd3 ba1.9k sqft170 Buckshire Dr, Holland, PA 18966Off Market
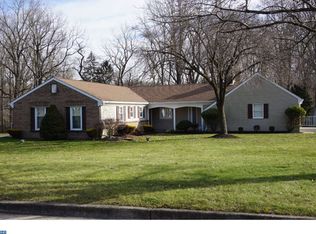
- $677,4003 bd2 ba2.3k sqft138 Buckshire Dr, Holland, PA 18966Off Market
- $702,5003 bd3 ba2k sqft155 Buckshire Dr, Holland, PA 18966Sold
- $679,6003 bd2 ba1.9k sqft145 Buckshire Dr, Holland, PA 18966Off Market
- $756,4004 bd2 ba2.5k sqft169 Buckshire Dr, Holland, PA 18966Off Market
Nearby schools
GreatSchools rating
- 8/10Holland El SchoolGrades: K-6Distance: 1.3 mi
- 7/10Holland Middle SchoolGrades: 7-8Distance: 0.8 mi
- 10/10Council Rock High School SouthGrades: 9-12Distance: 2.2 mi
Schools provided by the listing agent
- District: Council Rock
Source: Bright MLS. This data may not be complete. We recommend contacting the local school district to confirm school assignments for this home.
Get a cash offer in 3 minutes
Find out how much your home could sell for in as little as 3 minutes with a no-obligation cash offer.
Estimated market value
$785,700
Get a cash offer in 3 minutes
Find out how much your home could sell for in as little as 3 minutes with a no-obligation cash offer.
Estimated market value
$785,700
- Pennsylvania
- Bucks County
- Feasterville Trevose
- 18966
- 154 Buckshire Dr
Nearby cities
Nearby zip codes
Other Feasterville Trevose Topics
- Apartments for Rent in 18966
- Houses for Sale in 18966
- Houses for Rent in 18966
- 18966 Real Estate
- Feasterville Trevose Condos
- Houses for Sale in Feasterville Trevose
- Newest Listings in Feasterville Trevose
- Feasterville Trevose Home Values
- Feasterville Trevose Real Estate Agents
- Feasterville Trevose Refinance
- Feasterville Trevose Mortgage Rates
