Skip main navigation
Sold for $865,000
  • $865,000

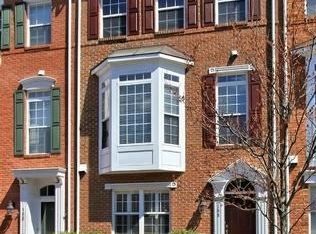
    154 Cameron Station Blvd, Alexandria, VA 22304

    3beds
    2,400sqft
    Townhouse
    Built in 1999
    1,338 Square Feet Lot
    $874,800 Zestimate®
    $360/sqft
    $4,326 Estimated rent

    Home value

    $874,800

    $814,000 - $936,000

    $4,326/mo

    Zestimate® history
    Loading
    Loading...

    Owner options

    List your home for rent

    $4,326/mo

    Rent Zestimate®

    Find your next renter with Zillow Rental Manager. Plus, with online applications, you can quickly screen prospective tenants – for free.

    Learn more

    $4,326/mo

    Rent Zestimate®

    Refinance and save

    $5,483/mo

    Est. payment

    Refinancing to a lower rate could help reduce your monthly payments and save thousands over the life of the loan.

    See today's rates

    $5,483/mo

    Est. payment

    Explore your selling options

    Work with a Zillow partner agent

    Leverage their expertise and Zillow's premium Showcase listings to get your home seen by more buyers.

    Get started

    List with your own agent

    Get your home in front of millions of buyers by listing it on Zillow.

    Learn how to do it

    Sell it yourself

    Take full control of how buyers see your home on Zillow by listing For Sale by Owner (FSBO).

    List your home

    What's special

    Modern neutral tonesCozy fireplaceBonus spaceBeautifully selected chandelierFresh interior paintTrex deckUpdated bathrooms
    Presenting a RARELY available, upgraded END-UNIT "BRADLEY" model in Cameron Station! The owner has invested significantly in upgrading this gem! Highlights include: * New HVAC systems (2024 and 2020) * Three updated bathrooms featuring quartz countertops, new faucets, new light fixtures, and a brand-new floor in the primary bathroom (2025) * New luxury vinyl plank flooring on the main and second levels (2024) * Custom epoxy garage floor and fresh paint (2025) * Fresh interior paint in modern neutral tones and a freshly painted exterior (2024) * New door modern door handles throughout * Trex deck (2022) * Gorgeous Italian marble in the foyer The main living level boasts extra windows and glass doors that flood the space with natural light. The rear deck and cozy fireplace in the great room are visible from the open-concept dining room and kitchen. A spacious eat-in breakfast area, bar-style island, and wine-lover’s dream bar with a built-in wine cooler create maximum flow and livability on this level. The open foyer offers a welcoming entrance with stylish modern upgrades, access to the luxury garage, and a versatile space ideal for an office, sitting area, workout room, or playroom. Upstairs, the bedroom level features an oversized laundry closet for added convenience, two full bathrooms, and two large bedrooms—including a Primary Suite that will take your breath away. Enjoy a large walk-in closet, vaulted ceilings, bonus space, oversized windows, and a beautifully selected chandelier. A private fourth-level suite provides bonus space perfect for an au pair, in-laws, guests, or could serve as a workout room or artist’s studio. Modern amenities, recent upgrades, a convenient location, access to parks and trails, tasteful design, a free shuttle to the Metro, a 2-minute walk to the Pentagon bus stop (12-minute ride), and extra parking make this spacious end-unit a rare opportunity this summer. ** Open house, Saturday, 28 Jun 2025, 1-3 PM

    Zillow last checked:

    Listing updated:

    Listed by:

    Jeff LaFleur 850-217-9037,

    Modern Jones, LLC,

    Co-Listing Agent: Dianna Montoya 601-927-9200,

    Modern Jones, LLC

    Bought with:

    Diann Hicks Carlson, 0225060991

    TTR Sotheby's International Realty

    Source: Bright MLS,MLS#: VAAX2046822MLS Logo

    Facts & features

    Interior

    Bedrooms & bathrooms
    • Bedrooms: 3
    • Bathrooms: 4
    • Full bathrooms: 3
    • 1/2 bathrooms: 1
    • Main level bathrooms: 1
    Rooms
    • Room types: Living Room, Dining Room, Kitchen, Office
    Dining room
    • Level: Main
    Kitchen
    • Level: Main
    Living room
    • Level: Main
    Office
    • Level: Lower
    Heating
    • Central, Natural Gas
    Cooling
    • Central Air, Electric
    Appliances
    • Included: Gas Water Heater
    • Laundry: Upper Level, Dryer In Unit, Washer In Unit
    Features
    • Attic, Bar, Breakfast Area, Built-in Features, Butlers Pantry, Combination Dining/Living, Combination Kitchen/Dining, Crown Molding, Dining Area, Family Room Off Kitchen, Open Floorplan, Eat-in Kitchen, Kitchen - Gourmet, Kitchen Island, Kitchen - Table Space, Pantry, Walk-In Closet(s), Wine Storage
    • Flooring: Hardwood
    • Windows: Double Pane Windows, Double Hung, Energy Efficient, Window Treatments
    • Has basement: No
    • Number of fireplaces: 1
    Interior area
    • Total structure area: 2,400
    • Total interior livable area: 2,400 sqft
    • Finished area above ground: 2,400
    • Finished area below ground: 0

    Property

    Parking
    • Total spaces: 2
    • Parking features: Built In, Garage Faces Rear, Garage Door Opener, Inside Entrance, Concrete, Free, Private, Secured, Attached, Driveway, On Street
    • Attached garage spaces: 2
    • Has uncovered spaces: Yes
    Accessibility
    • Accessibility features: None
    Features
    • Levels: Four
    • Stories: 4
    • Pool features: Community
    Lot
    • Size: 1,338 Square Feet
    Details
    • Additional structures: Above Grade, Below Grade
    • Parcel number: 50660760
    • Zoning: CDD#9
    • Special conditions: Standard

    Construction

    Type & style
    • Home type: Townhouse
    • Architectural style: Colonial
    • Property subtype: Townhouse
    Materials
    • Masonry
    • Foundation: Slab
    Condition
    • New construction: No
    • Year built: 1999
    Details
    • Builder model: Bradley

    Utilities & green energy

    • Sewer: Public Sewer
    • Water: Public

    Community & HOA

    Community
    • Subdivision: Cameron Station
    HOA
    • Has HOA: Yes
    • Services included: Trash, Common Area Maintenance
    • HOA fee: $149 monthly
    • HOA name: CAMERON STATION
    Location
    • Region: Alexandria

    Financial & listing details

    • Price per square foot: $360/sqft
    • Tax assessed value: $844,321
    • Annual tax amount: $9,583
    • Date on market: 6/27/2025
    • Listing agreement: Exclusive Right To Sell
    • Listing terms: Conventional,VA Loan,Cash
    • Ownership: Fee Simple

    Price history

    DateEventPrice
    7/30/2025Sold$865,000+1.8%$360/sqft
    Source: Bright MLS #VAAX2046822 Report a problem
    7/9/2025Pending sale$850,000$354/sqft
    Source: Bright MLS #VAAX2046822 Report a problem
    6/29/2025Contingent$850,000$354/sqft
    Source: Bright MLS #VAAX2046822 Report a problem
    6/27/2025Listed for sale$850,000+14.9%$354/sqft
    Source: Bright MLS #VAAX2046822 Report a problem
    12/16/2020Sold$740,000-1.3%$308/sqft
    Source: Public Record Report a problem
    10/29/2020Pending sale$749,714$312/sqft
    Source: Century 21 New Millennium #VAAX252250 Report a problem
    10/15/2020Listed for sale$749,714+15.4%$312/sqft
    Source: Century 21 New Millennium #VAAX252250 Report a problem
    5/28/2019Listing removed$3,600$2/sqft
    Source: Owner Report a problem
    5/26/2019Listed for rent$3,600$2/sqft
    Source: Owner Report a problem
    8/3/2015Sold$649,900+7.2%$271/sqft
    Source: Long & Foster Broker Feed #1000494787_100 Report a problem
    8/19/2008Sold$606,000+1.8%$253/sqft
    Source: Public Record Report a problem
    1/24/2007Sold$595,000$248/sqft
    Source: Public Record Report a problem

    Public tax history

    YearProperty taxesTax assessment
    2026$10,591 +6%$933,091 +6%
    2025$9,992 +4.3%$880,312 +4.3%
    2024$9,583 +6.6%$844,321 +4.2%
    2023$8,990 +5.6%$809,951 +5.6%
    2022$8,516 +8.5%$767,219 +9.9%
    2021$7,850 $697,939 +2.9%
    2020-- $678,025 +0.8%
    2019-- $672,605
    2018$6,205 -9.6%$672,605 +2.2%
    2017$6,867 $658,387
    2016$6,867 -3.3%$658,387 -3.3%
    2015$7,105 +2.5%$681,204 +2.5%
    2014$6,931 +10.2%$664,546 +3.3%
    2013$6,292 +3.5%$643,392 +3.5%
    2012$6,081 +6.7%$621,758 +6.7%
    2011$5,696 +0%$582,452 +0%
    2010$5,696 +7.3%$582,444 -1%
    2009$5,310 -3.3%$588,076 -9.5%
    2008$5,493 +5.8%$650,089 +3.9%
    2007$5,193 -12.4%$625,650 -14%
    2006$5,929 -8.2%$727,500 +20.6%
    2005$6,455 +20.7%$603,300 +20.7%
    2004$5,349 +15.2%$499,900 +15.2%
    2003$4,642 +21.2%$433,800 +21.2%
    2002$3,830 +16.3%$357,900 +16.3%
    2001$3,293 $307,800
    Find assessor info on the county website

    Neighborhood: Landmark-Van Dom

    Nearby schools

    GreatSchools rating
    Schools provided by the listing agent
    • Elementary: Samuel W. Tucker
    • Middle: Francis C. Hammond
    • High: Alexandria City
    • District: Alexandria City Public Schools

    Source: Bright MLS. This data may not be complete. We recommend contacting the local school district to confirm school assignments for this home.

    Get a cash offer in 3 minutes
    Find out how much your home could sell for in as little as 3 minutes with a no-obligation cash offer.
    Estimated market value
    $874,800
    Get a cash offer in 3 minutes
    Find out how much your home could sell for in as little as 3 minutes with a no-obligation cash offer.
    Estimated market value
    $874,800