Better than new and just minutes from downtown Clemson! USDA eligible!
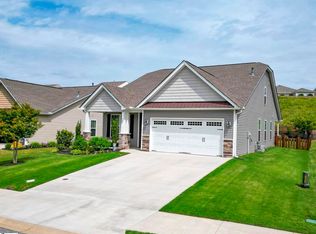
Located in Pendleton, this beautifully maintained 4 bedroom, 3 bath home offers just over 2,000 sq ft of thoughtfully designed living space with upgrades throughout. Built in 2021, this home features granite countertops, crown molding, a spacious open layout, and flexible living areas perfect for everyday life or entertaining. The main-floor primary suite provides both comfort and convenience, complete with a jetted tub for a true retreat feel. Enjoy the ease of main-level laundry with a space-saving pocketed laundry room door, adding both function and style. Step outside to enjoy the fully fenced backyard, complete with a 3-zone irrigation system and ideal for gatherings, pets, play, gardening, or simply enjoying the outdoors.
Conveniently located just 10 minutes from downtown Clemson, with easy access to I-85 and only 35 minutes to Greenville, this home offers the perfect balance of accessibility and peaceful living. Situated in a welcoming neighborhood, you'll find a community that feels equally suited for young families, professionals, or those seeking comfortable, low-maintenance retired living. Additional upgrades including a widened driveway, thoughtful finishes, and an unbeatable location make this home a standout, blending modern comfort, connection, and small-town charm.
For sale
Price cut: $8.9K (7/21)
$339,900
154 Capslock Trl, Pendleton, SC 29670
4beds
2,137sqft
Single Family Residence
Built in 2020
-- sqft lot
$337,400 Zestimate®
$159/sqft
$32/mo HOA
What's special
Main-floor primary suiteSpacious open layoutWidened drivewayCrown moldingFully fenced backyardGranite countertops
- 139 days
- 151
- 14
Zillow last checked:
Listing updated:
Listed by:
Kevin Lawton 864-304-1101,
Southern Roots Real Estate
Source: WUMLS,MLS#: 20300986 Originating MLS: Western Upstate Association of Realtors
Originating MLS: Western Upstate Association of RealtorsFacts & features
Interior
Bedrooms & bathrooms
- Bedrooms: 4
- Bathrooms: 3
- Full bathrooms: 3
- Main level bathrooms: 2
- Main level bedrooms: 3
Primary bedroom
- Level: Main
- Dimensions: 16x16
Bedroom 2
- Level: Main
- Dimensions: 10x13
Bedroom 3
- Level: Main
- Dimensions: 10x12
Bedroom 4
- Level: Upper
- Dimensions: 10x15
Great room
- Level: Upper
- Dimensions: 15x16
Kitchen
- Features: Eat-in Kitchen
- Level: Main
- Dimensions: 9x14
Kitchen
- Level: Main
- Dimensions: 10x14
Laundry
- Level: Main
- Dimensions: 5x7
Living room
- Level: Main
- Dimensions: 14x16
Heating
- Central, Gas
Cooling
- Central Air, Electric
Appliances
- Included: Electric Oven, Electric Range, Disposal, Gas Water Heater, Microwave, Smooth Cooktop
- Laundry: Washer Hookup, Electric Dryer Hookup
Features
- Bathtub, Ceiling Fan(s), Dual Sinks, Fireplace, Granite Counters, Jetted Tub, Bath in Primary Bedroom, Main Level Primary, Pull Down Attic Stairs, Smooth Ceilings, Separate Shower, Cable TV, Walk-In Closet(s), Walk-In Shower, Window Treatments
- Flooring: Carpet, Luxury Vinyl Plank
- Windows: Blinds, Storm Window(s), Tilt-In Windows
- Basement: None
- Has fireplace: Yes
- Fireplace features: Gas Log
Interior area
- Total structure area: 2,137
- Total interior livable area: 2,137 sqft
Property
Parking
- Total spaces: 2
- Parking features: Attached, Garage, Driveway, Garage Door Opener
- Attached garage spaces: 2
Accessibility
- Accessibility features: Low Threshold Shower
Features
- Levels: Two
- Stories: 2
- Patio & porch: Patio
- Exterior features: Fence, Sprinkler/Irrigation, Patio, Storm Windows/Doors
- Fencing: Yard Fenced
Lot
- Features: Outside City Limits, Subdivision
Details
- Parcel number: 0410703020000
Construction
Type & style
- Home type: SingleFamily
- Architectural style: Craftsman
- Property subtype: Single Family Residence
Materials
- Vinyl Siding
- Foundation: Slab
- Roof: Architectural,Shingle
Condition
- Year built: 2020
Details
- Builder name: Sk
Utilities & green energy
- Sewer: Public Sewer
- Water: Public
- Utilities for property: Cable Available
Community & HOA
Community
- Security: Smoke Detector(s)
- Subdivision: The Preserve At Pendleton
HOA
- Has HOA: Yes
- Services included: Common Areas
- HOA fee: $380 annually
Location
- Region: Pendleton
Financial & listing details
- Price per square foot: $159/sqft
- Annual tax amount: $3,092
- Date on market: 5/6/2026
- Cumulative days on market: 138 days
- Listing agreement: Exclusive Right To Sell
Estimated market value
$337,400
$321,000 - $354,000
$2,293/mo
Price history
| Date | Event | Price |
|---|---|---|
| 7/21/2026 | Price change | $339,900-2.6%$159/sqft |
Source:  WUMLS #20300986 Report a problem WUMLS #20300986 Report a problem | ||
| 5/6/2026 | Listed for sale | $348,800+27.8%$163/sqft |
Source: WUMLS #20300986 Report a problem | ||
| 11/16/2023 | Listing removed | -- |
Source: WUMLS #20232869 Report a problem | ||
| 12/30/2021 | Sold | $273,000+1.1%$128/sqft |
Source: WUMLS #20245391 Report a problem | ||
| 11/21/2021 | Contingent | $269,900$126/sqft |
Source: WUMLS #20245391 Report a problem | ||
| 11/21/2021 | Pending sale | $269,900+34.2%$126/sqft |
Source:  Greater Greenville AOR #1458936 Report a problem Greater Greenville AOR #1458936 Report a problem | ||
| 11/17/2021 | Contingent | $201,191-25.5%$94/sqft |
Source: WUMLS #20232869 Report a problem | ||
| 11/16/2021 | Listed for sale | $269,900+34.2%$126/sqft |
Source: WUMLS #20245391 Report a problem | ||
| 4/6/2021 | Contingent | $201,191$94/sqft |
Source: WUMLS #20232869 Report a problem | ||
| 3/16/2021 | Price change | $201,191+4.3%$94/sqft |
Source: WUMLS #20232869 Report a problem | ||
| 2/4/2021 | Price change | $192,892+3.3%$90/sqft |
Source: WUMLS #20232869 Report a problem | ||
| 10/8/2020 | Listed for sale | $186,794$87/sqft |
Source: WUMLS #20232869 Report a problem | ||
Public tax history
Tax history is unavailable.
Monthly payment
Est. payment
Payment breakdown
Explore the cost of this home by adjusting the details. Changes won't be saved.Climate risks
Neighborhood: 29670
Nearby schools
Schools provided by the listing agent
- Elementary: Pendleton Elem
- Middle: Robert Anderson Middle
- High: Pendleton High
Source: WUMLS. This data may not be complete. We recommend contacting the local school district to confirm school assignments for this home.
Similar homes
- $339,9004 bd3 ba2k sqft154 Capslock Trl, Pendleton, SC 29670For Sale
 MLS ID #1590594, Kevin Lawton, Southern Roots Real Estate. Greater Greenville AOR
 - $309,0004 bd3 ba2.2k sqft21 Karkinnen Ct, Pendleton, SC 29670For Sale
 MLS ID #20302229, Ethan Partee, Navigate Realty. WUMLS
 - $342,5004 bd3 ba2.2k sqft208 Grassy Creek Way, Pendleton, SC 29670For Sale
 MLS ID #20305598, AnnaKate Cobb, Adly Group Realty. WUMLS
 - $349,0004 bd3 ba2.2k sqft508 Brasstown Ct, Pendleton, SC 29670For Sale
 MLS ID #20302595, Michelle Spearman, Clardy Real Estate. WUMLS
