Skip main navigation
Sold for $429,000
  • $429,000

    154 Catamaraca Ct, Punta Gorda, FL 33983

    4beds
    2,310sqft
    Single Family Residence
    Built in 1991
    0.31 Acres Lot
    $403,000 Zestimate®
    $186/sqft
    $4,347 Estimated rent

    Home value

    $403,000

    $359,000 - $451,000

    $4,347/mo

    Zestimate® history
    Loading
    Loading...

    Owner options

    List your home for rent

    $4,347/mo

    Rent Zestimate®

    Find your next renter with Zillow Rental Manager. Plus, with online applications, you can quickly screen prospective tenants – for free.

    Learn more

    $4,347/mo

    Rent Zestimate®

    Refinance and save

    $2,881/mo

    Est. payment

    Refinancing to a lower rate could help reduce your monthly payments and save thousands over the life of the loan.

    See today's rates

    $2,881/mo

    Est. payment

    Explore your selling options

    Work with a Zillow partner agent

    Leverage their expertise and Zillow's premium Showcase listings to get your home seen by more buyers.

    Get started

    List with your own agent

    Get your home in front of millions of buyers by listing it on Zillow.

    Learn how to do it

    Sell it yourself

    Take full control of how buyers see your home on Zillow by listing For Sale by Owner (FSBO).

    List your home

    What's special

    Outdoor screened pool areaPrivate backyardHigh ceilingsNew appliancesSpacious master suiteDisplay shelvesRemodeled pool bath
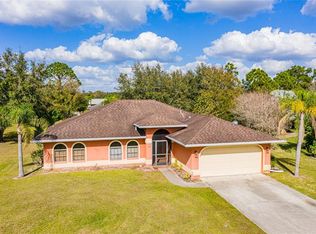
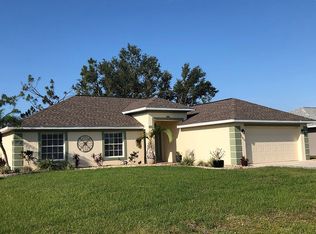
    Price Improvement to $429,000. This is a fantastic home located in Deep Creek, Sec. 20, with many desirable features! New roof and replaced half of the pool cage 2022, new pool heater 2020 and new water heater 2019 according to permits. Nestled on a quiet cul-de-sac, the property offers peace and privacy, with a private backyard bordered by landscaping and a greenbelt area. With 4 bedrooms, 3 bathrooms, and a 2-car garage, it provides ample space. The large, circular flow between the living, dining, kitchen, and family rooms is perfect for entertaining. The seamless connection to the outside with sliders in every room makes it easy to bring the outdoor pool area inside. The kitchen has been updated with new appliances as of April 2020, giving it a fresh and modern feel. The spacious master suite includes a large bathroom with double vanities, a tub with step-ups, a shower, and a walk-in closet. The second and third bedrooms are located in a hallway, with a convenient guest bathroom. The fourth bedroom, located at the end of the hall, is close to the remodeled pool bath, which is ideal for guests who are enjoying the lanai or swimming. The outdoor screened pool area is a highlight, accessible from multiple rooms. There's also an open patio with a fire pit, creating a great space for outdoor relaxation and entertaining. High ceilings, extra closets, display shelves, and a laundry room with a soaking tub for convenience. There are hurricane curtains for storm protection, and the driveway includes an extra parking pad. The home also comes with an irrigation system on a well, and the "sold as is" status adds a personal touch, suggesting it's ready for the right buyer to make it their own.

    Zillow last checked:

    Listing updated:

    Listing Provided by:

    Joel Desguin 949-375-7335,

    HOME MATCHMAKING REALTY 941-323-0020

    Bought with:

    Nate Royal, 3377935

    MARINA PARK REALTY LLC

    Robbie Sifrit, 3644272

    MARINA PARK REALTY LLC

    Source: Stellar MLS,MLS#: C7504159MLS LogoOriginating MLS: Port Charlotte

    Facts & features

    Interior

    Bedrooms & bathrooms
    • Bedrooms: 4
    • Bathrooms: 3
    • Full bathrooms: 3
    Primary bedroom
    • Features: Ceiling Fan(s), Walk-In Closet(s)
    • Level: First
    • Area: 195 Square Feet
    • Dimensions: 15x13
    Bedroom 2
    • Features: Ceiling Fan(s), Built-in Closet
    • Level: First
    • Area: 132 Square Feet
    • Dimensions: 12x11
    Bedroom 3
    • Features: Ceiling Fan(s), Built-in Closet
    • Level: First
    • Area: 132 Square Feet
    • Dimensions: 12x11
    Bedroom 4
    • Features: Ceiling Fan(s), Built-in Closet
    • Level: First
    • Area: 144 Square Feet
    • Dimensions: 12x12
    Primary bathroom
    • Features: Bath w Spa/Hydro Massage Tub, Dual Sinks
    • Level: First
    • Area: 195 Square Feet
    • Dimensions: 15x13
    Balcony porch lanai
    • Level: First
    • Area: 242 Square Feet
    • Dimensions: 22x11
    Dinette
    • Level: First
    • Area: 70 Square Feet
    • Dimensions: 10x7
    Family room
    • Level: First
    • Area: 154 Square Feet
    • Dimensions: 14x11
    Foyer
    • Level: First
    • Area: 70 Square Feet
    • Dimensions: 10x7
    Kitchen
    • Features: Breakfast Bar, Pantry
    • Level: First
    • Area: 150 Square Feet
    • Dimensions: 15x10
    Living room
    • Level: First
    • Area: 280 Square Feet
    • Dimensions: 20x14
    Utility room
    • Level: First
    • Area: 42 Square Feet
    • Dimensions: 7x6
    Heating
    • Central, Electric
    Cooling
    • Central Air
    Appliances
    • Included: Dishwasher, Electric Water Heater, Microwave, Range, Refrigerator
    • Laundry: Inside
    Features
    • Ceiling Fan(s), Kitchen/Family Room Combo, Living Room/Dining Room Combo, Open Floorplan, Split Bedroom, Walk-In Closet(s)
    • Flooring: Linoleum, Tile
    • Doors: Sliding Doors
    • Windows: Window Treatments, Hurricane Shutters
    • Has fireplace: No
    Interior area
    • Total structure area: 3,053
    • Total interior livable area: 2,310 sqft

    Property

    Parking
    • Total spaces: 2
    • Parking features: Driveway, Electric Vehicle Charging Station(s), Garage Door Opener, Oversized, Parking Pad
    • Attached garage spaces: 2
    • Has uncovered spaces: Yes
    • Details: Garage Dimensions: 21X21
    Features
    • Levels: One
    • Stories: 1
    • Exterior features: Awning(s), Rain Gutters
    • Has private pool: Yes
    • Pool features: Gunite, Heated, In Ground, Outside Bath Access, Screen Enclosure
    • Has spa: Yes
    • Spa features: Heated
    • Has view: Yes
    • View description: Pool
    Lot
    • Size: 0.31 Acres
    • Features: Cul-De-Sac, Greenbelt, Irregular Lot, Level, Oversized Lot
    Details
    • Parcel number: 402305137008
    • Zoning: RSF3.5
    • Special conditions: None

    Construction

    Type & style
    • Home type: SingleFamily
    • Property subtype: Single Family Residence
    Materials
    • Block, Stucco
    • Foundation: Stem Wall
    • Roof: Shingle
    Condition
    • New construction: No
    • Year built: 1991

    Utilities & green energy

    • Sewer: Public Sewer
    • Water: Public
    • Utilities for property: Electricity Connected, Public, Sewer Connected, Water Connected

    Community & neighborhood

    Security
    • Security features: Fire Alarm, Security System Owned, Fire Resistant Exterior
    Location
    • Region: Punta Gorda
    • Subdivision: PUNTA GORDA ISLES SEC 20

    HOA & financial

    HOA
    • Has HOA: Yes
    • HOA fee: $17 monthly
    • Association name: MANAGER
    • Association phone: 941-627-6562
    Other fees
    • Pet fee: $0 monthly
    Other financial information
    • Total actual rent: 0

    Other

    Other facts
    • Listing terms: Cash,Conventional
    • Ownership: Fee Simple
    • Road surface type: Paved

    Price history

    DateEventPrice
    4/3/2025Sold$429,000$186/sqft
    Source: Stellar MLS #C7504159 Report a problem
    3/1/2025Pending sale$429,000$186/sqft
    Source: Stellar MLS #C7504159 Report a problem
    2/19/2025Price change$429,000-4.5%$186/sqft
    Source: Stellar MLS #C7504159 Report a problem
    2/6/2025Listed for sale$449,000+50.7%$194/sqft
    Source: Stellar MLS #C7504159 Report a problem
    7/6/2020Sold$298,000$129/sqft
    Source: Public Record Report a problem
    5/29/2020Pending sale$298,000$129/sqft
    Source: KW PEACE RIVER PARTNERS #C7428083 Report a problem
    5/27/2020Price change$298,000-3.9%$129/sqft
    Source: KW PEACE RIVER PARTNERS #C7428083 Report a problem
    4/20/2020Listed for sale$310,000+67.7%$134/sqft
    Source: KW PEACE RIVER PARTNERS #C7428083 Report a problem
    9/1/2011Sold$184,900-7%$80/sqft
    Source: Public Record Report a problem
    4/27/2011Listed for sale$198,888-4.8%$86/sqft
    Source: Five Star Realty of Charlotte County, Inc. #C7023865 Report a problem
    5/30/2003Sold$209,000+51.4%$90/sqft
    Source: Public Record Report a problem
    12/26/1997Sold$138,000+1.8%$60/sqft
    Source: Public Record Report a problem
    10/12/1995Sold$135,500$59/sqft
    Source: Public Record Report a problem

    Public tax history

    YearProperty taxesTax assessment
    2025$4,683 +2.4%$288,689 +2.9%
    2024$4,574 +0.5%$280,553 +3%
    2023$4,550 +6.1%$272,382 +3%
    2022$4,290 -0.2%$264,449 +3%
    2021$4,299 +67.7%$256,747 +67.9%
    2020$2,564 +3.9%$152,932 +2.3%
    2019$2,468 +8.5%$149,494 +1.9%
    2018$2,276 $146,707 +2.1%
    2017$2,276 +1.1%$143,690 +2.1%
    2016$2,252 +0.7%$140,735 +0.7%
    2015$2,237 +0.3%$139,757 +0.8%
    2014$2,231 +32%$138,648 +7.7%
    2013$1,690 -22.7%$128,692 -5%
    2012$2,187 +34.7%$135,507
    2011$1,624 -13.9%$135,507 -8.9%
    2010$1,886 -10.8%$148,718 -13.1%
    2009$2,115 $171,126 -10.4%
    2007-- $191,046
    2006-- $191,046 +6.1%
    2005-- $180,080 +28.4%
    2004-- $140,281
    2003-- $140,281 +2.4%
    2002$2,104 +2.8%$136,993 +1.6%
    2001$2,046 +1.6%$134,836 +1%
    2000$2,013 $133,517

    Find assessor info on the county website

    Neighborhood: 33983

    Nearby schools

    GreatSchools rating
    Schools provided by the listing agent
    • Elementary: Deep Creek Elementary
    • Middle: Punta Gorda Middle
    • High: Charlotte High

    Source: Stellar MLS. This data may not be complete. We recommend contacting the local school district to confirm school assignments for this home.

    Get a cash offer in 3 minutes
    Find out how much your home could sell for in as little as 3 minutes with a no-obligation cash offer.
    Estimated market value
    $403,000
    Get a cash offer in 3 minutes
    Find out how much your home could sell for in as little as 3 minutes with a no-obligation cash offer.
    Estimated market value
    $403,000