Welcome home to this beautiful, highly functional traditional home located in the desirable Dole Crossing neighborhood! Built in 2002, this meticulously maintained 2-story residence perfectly pairs main-level convenience with spacious suburban living, boasting 2,149 square feet of beautifully optimized above-grade space and a total structural footprint of 3,484 square feet. Main floor living at its finest! Step inside this stunning 3-bedroom, 3-bathroom traditional gem, highlighting a highly sought-after first-floor primary suite complete with a private en-suite bath. The bright and open main level features soaring ceilings and an inviting living area centered around a cozy fireplace-perfect for crisp evenings. Flowing effortlessly from the kitchen is the property's crowning jewel: a tranquil, sun-drenched 3-season porch that serves as your private oasis for morning coffee or evening relaxation. Upstairs, two additional oversized bedrooms offer plenty of space and privacy for family or guests. Looking for more room? The massive, partially finished basement provides an incredible blank canvas for a home theater, gym, or recreation room. Outside, the sprawling quarter-acre lot includes a spacious yard and a functional 2-car garage. Unbeatable location in a quiet, zero-noise pocket, just minutes from downtown Crystal Lake shopping, dining, Metra, and top-tier local schools including Crystal Lake Central High School! Don't miss this rare find!
Closed
$488,000
154 Center St, Crystal Lake, IL 60014
3beds
2,149sqft
Single Family Residence
Built in 2002
10,018 Square Feet Lot
$488,900 Zestimate®
$227/sqft
$3,112 Estimated rent
Home value
$488,900
$455,000 - $523,000
$3,112/mo
Zestimate® history
Owner options
List your home for rent
$3,112/mo
Rent Zestimate®
Find your next renter with Zillow Rental Manager. Plus, with online applications, you can quickly screen prospective tenants – for free.
$3,112/mo
Rent Zestimate®
Refinance and save
$3,733/mo
Est. payment
Refinancing to a lower rate could help reduce your monthly payments and save thousands over the life of the loan.
$3,733/mo
Est. payment
Explore your selling options
Work with a Zillow partner agent
Leverage their expertise and Zillow's premium Showcase listings to get your home seen by more buyers.
Get startedList with your own agent
Get your home in front of millions of buyers by listing it on Zillow.
Learn how to do itSell it yourself
Take full control of how buyers see your home on Zillow by listing For Sale by Owner (FSBO).
List your homeWhat's special
Cozy fireplaceMassive partially finished basementSoaring ceilingsPrivate en-suite bathSpacious yardSprawling quarter-acre lot
Zillow last checked:
Listing updated:
Listed by:
Melissa Gasmann, SRES (815)385-5505,
Berkshire Hathaway HomeServices Starck Real Estate,
Teresa Timpe 815-690-6404,
Berkshire Hathaway HomeServices Starck Real Estate
Bought with:
Susie Covey
Berkshire Hathaway HomeServices Starck Real Estate
Source: MRED as distributed by MLS GRID,MLS#: 12696496
Facts & features
Interior
Bedrooms & bathrooms
- Bedrooms: 3
- Bathrooms: 4
- Full bathrooms: 3
- 1/2 bathrooms: 1
Rooms
- Room types: Eating Area, Recreation Room, Sun Room, Storage
Primary bedroom
- Features: Flooring (Carpet), Window Treatments (Blinds), Bathroom (Full)
- Level: Main
- Area: 208 Square Feet
- Dimensions: 16X13
Bedroom 2
- Features: Flooring (Carpet), Window Treatments (Blinds)
- Level: Second
- Area: 143 Square Feet
- Dimensions: 13X11
Bedroom 3
- Features: Flooring (Carpet), Window Treatments (Blinds)
- Level: Second
- Area: 121 Square Feet
- Dimensions: 11X11
Dining room
- Features: Flooring (Hardwood), Window Treatments (Blinds)
- Level: Main
- Area: 143 Square Feet
- Dimensions: 13X11
Eating area
- Features: Flooring (Hardwood), Window Treatments (Blinds)
- Level: Main
- Area: 110 Square Feet
- Dimensions: 11X10
Family room
- Features: Flooring (Carpet)
- Level: Basement
- Area: 300 Square Feet
- Dimensions: 25X12
Kitchen
- Features: Kitchen (Eating Area-Table Space), Flooring (Hardwood), Window Treatments (Blinds)
- Level: Main
- Area: 150 Square Feet
- Dimensions: 15X10
Laundry
- Features: Flooring (Linoleum), Window Treatments (Blinds)
- Level: Main
- Area: 100 Square Feet
- Dimensions: 10X10
Living room
- Features: Flooring (Carpet), Window Treatments (Blinds)
- Level: Main
- Area: 414 Square Feet
- Dimensions: 18X23
Recreation room
- Features: Flooring (Tile)
- Level: Basement
- Area: 300 Square Feet
- Dimensions: 25X12
Storage
- Level: Basement
- Area: 264 Square Feet
- Dimensions: 24X11
Sun room
- Level: Main
- Area: 143 Square Feet
- Dimensions: 13X11
Heating
- Natural Gas
Cooling
- Central Air
Appliances
- Included: Range, Microwave, Refrigerator, Humidifier, Gas Water Heater
- Laundry: Gas Dryer Hookup, Electric Dryer Hookup, In Unit, Sink
Features
- Windows: Screens
- Basement: Finished,Egress Window,Full
- Number of fireplaces: 1
- Fireplace features: Gas Log, Family Room
Interior area
- Total structure area: 0
- Total interior livable area: 2,149 sqft
Property
Parking
- Total spaces: 6
- Parking features: Asphalt, Garage Door Opener, Yes, Garage Owned, Attached, Driveway, Owned, Garage
- Attached garage spaces: 2
- Has uncovered spaces: Yes
Accessibility
- Accessibility features: No Disability Access
Features
- Stories: 2
- Patio & porch: Screened
Lot
- Size: 10,018 Square Feet
- Dimensions: 65.89x144.62x77.22x136.55
Details
- Additional structures: None
- Parcel number: 1432379007
- Special conditions: None
- Other equipment: Ceiling Fan(s), Sump Pump, Backup Sump Pump;
Construction
Type & style
- Home type: SingleFamily
- Architectural style: Cape Cod
- Property subtype: Single Family Residence
Materials
- Vinyl Siding
- Foundation: Concrete Perimeter
- Roof: Asphalt
Condition
- New construction: No
- Year built: 2002
Utilities & green energy
- Electric: 200+ Amp Service
- Sewer: Public Sewer
- Water: Public
Community & HOA
Community
- Features: Curbs, Sidewalks, Street Paved
- Security: Carbon Monoxide Detector(s)
- Subdivision: Dole Crossing
HOA
- Has HOA: Yes
- Services included: None
- HOA fee: $60 monthly
Location
- Region: Crystal Lake
Financial & listing details
- Price per square foot: $227/sqft
- Tax assessed value: $419,838
- Annual tax amount: $10,080
- Date on market: 7/9/2026
- Listing terms: Conventional
- Ownership: Fee Simple w/ HO Assn.
Price history
| Date | Event | Price |
|---|---|---|
| 8/12/2026 | Sold | $488,000+1.9%$227/sqft |
Source:  MRED as distributed by MLS GRID #12696496 Report a problem MRED as distributed by MLS GRID #12696496 Report a problem | ||
| 7/13/2026 | Contingent | $479,000$223/sqft |
Source: MRED as distributed by MLS GRID #12696496 Report a problem | ||
| 7/9/2026 | Listed for sale | $479,000+660.3%$223/sqft |
Source: MRED as distributed by MLS GRID #12696496 Report a problem | ||
| 9/23/2002 | Sold | $63,000$29/sqft |
Source: Public Record Report a problem | ||
Public tax history
| Year | Property taxes | Tax assessment |
|---|---|---|
| 2025 | $10,080 +5.2% | $139,946 +9.5% |
| 2024 | $9,580 +4.2% | $127,816 +11.5% |
| 2023 | $9,198 +2.1% | $114,623 +9.4% |
| 2022 | $9,009 +5.3% | $104,822 +6.7% |
| 2021 | $8,554 +2.1% | $98,276 +3.1% |
| 2020 | $8,377 | $95,330 +5.2% |
| 2019 | -- | $90,635 +0.2% |
| 2018 | $8,221 -0.9% | $90,458 +4.4% |
| 2017 | $8,293 +1.2% | $86,662 +4.8% |
| 2016 | $8,196 | $82,685 +12.4% |
| 2013 | $8,196 | $73,551 -11.5% |
| 2011 | -- | $83,072 |
| 2010 | -- | $83,072 -31.1% |
| 2009 | -- | $120,530 |
| 2008 | -- | $120,530 +17.3% |
| 2006 | -- | $102,751 -15% |
| 2005 | $8,386 +4% | $120,921 +6.3% |
| 2004 | $8,064 +28.9% | $113,733 +33.5% |
| 2003 | $6,254 +342% | $85,169 +371.1% |
| 2002 | $1,415 +1.4% | $18,080 +3.9% |
| 2001 | $1,396 | $17,396 |
Find assessor info on the county website
Neighborhood: 60014
Nearby homes
- $520,4004 bd3 ba2.4k sqft150 Center St, Crystal Lake, IL 60014Off Market
- $598,7005 bd4 ba2.6k sqft164 Center St, Crystal Lake, IL 60014Off Market
- $434,6003 bd2 ba1.8k sqft146 Center St, Crystal Lake, IL 60014Off Market

- $471,8004 bd2 ba2.4k sqft163 Center St, Crystal Lake, IL 60014Off Market
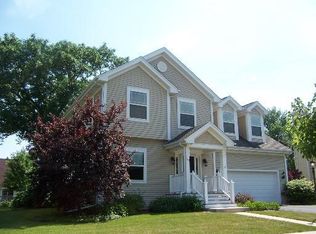
- $3-- bd-- ba-- sqftCenter St, Crystal lake, IL 60014Off Market
- $502,3004 bd-- ba2.4k sqft142 Center St, Crystal Lake, IL 60014Off Market
- $500,0003 bd4 ba2.2k sqft159 Center St, Crystal Lake, IL 60014Sold
- $622,8004 bd4 ba2.6k sqft155 Center St, Crystal Lake, IL 60014Off Market
Nearby schools
GreatSchools rating
- 7/10Husmann Elementary SchoolGrades: K-5Distance: 0.3 mi
- 5/10Richard F Bernotas Middle SchoolGrades: 6-8Distance: 0.6 mi
- 8/10Crystal Lake Central High SchoolGrades: 9-12Distance: 0.4 mi
Schools provided by the listing agent
- Elementary: Husmann Elementary School
- Middle: Richard F Bernotas Middle School
- High: Crystal Lake Central High School
- District: 47
Source: MRED as distributed by MLS GRID. This data may not be complete. We recommend contacting the local school district to confirm school assignments for this home.
Get a cash offer in 3 minutes
Find out how much your home could sell for in as little as 3 minutes with a no-obligation cash offer.
Estimated market value
$488,900
Get a cash offer in 3 minutes
Find out how much your home could sell for in as little as 3 minutes with a no-obligation cash offer.
Estimated market value
$488,900
- Illinois
- McHenry County
- Crystal Lake
- 60014
- 154 Center St
