Beautifully maintained standalone carriage home in the highly sought-after Chase Gardens community! Built in 2022 and offering nearly 2,900 square feet of thoughtfully designed living space, this exceptional property combines the benefits of newer construction with the convenience of low-maintenance living in one of Essex's most desirable neighborhoods. Step inside to discover a bright and inviting floor plan filled with natural light, high ceilings, and quality finishes throughout. The spacious kitchen serves as the heart of the home, featuring a large center island, walk-in pantry, and an open-concept flow into the living and dining areas. Designed for comfort and flexibility, the home offers 4 bedrooms and 3.5 bathrooms, including a desirable 1st-floor primary suite complete with a walk-in closet and 3/4 bathroom. Upstairs, find 3 generously sized bedrooms, all featuring walk-in closets. One bedroom includes its own ensuite ¾ bathroom, while the remaining bedrooms share a spacious full bathroom off the hall. Dedicated 2nd-floor laundry adds everyday convenience. Additional highlights include central AC, central vacuum, 1st-floor laundry hookups, and a full unfinished daylight basement already plumbed for an additional bathroom. Whether you're looking for storage or envisioning future finished living space, the lower level offers outstanding potential. Outside, enjoy a covered front porch, lovely back deck, and landscaped grounds. The finished attached two-car garage with central vacuum provides added convenience year-round. Residents of Chase Gardens enjoy landscaping, snow/trash removal, a welcoming pet policy, and 10+ acres of common land. Ideally located just minutes from Essex Center, schools, shopping, dining, recreation, and commuter routes, this home offers an exceptional blend of comfort, convenience, and community. Modern, energy-efficient, and move-in ready, 154 Chase Court presents a rare opportunity to enjoy nearly new construction without the wait.
Closed
Listed by: Polli Properties • Bradley Auclair
Bought with: Polli Properties
$689,000
154 Chase Court, Essex, VT 05452
4beds
2,884sqft
Single Family Residence
Built in 2022
1,742 Square Feet Lot
$689,400 Zestimate®
$239/sqft
$4,139 Estimated rent
Home value
$689,400
$655,000 - $724,000
$4,139/mo
Zestimate® history
Owner options
List your home for rent
$4,139/mo
Rent Zestimate®
Find your next renter with Zillow Rental Manager. Plus, with online applications, you can quickly screen prospective tenants – for free.
$4,139/mo
Rent Zestimate®
Refinance and save
$4,561/mo
Est. payment
Refinancing to a lower rate could help reduce your monthly payments and save thousands over the life of the loan.
$4,561/mo
Est. payment
Explore your selling options
Work with a Zillow partner agent
Leverage their expertise and Zillow's premium Showcase listings to get your home seen by more buyers.
Get startedList with your own agent
Get your home in front of millions of buyers by listing it on Zillow.
Learn how to do itSell it yourself
Take full control of how buyers see your home on Zillow by listing For Sale by Owner (FSBO).
List your homeWhat's special
High ceilingsCentral acCentral vacuumCovered front porchQuality finishes throughoutFull unfinished daylight basementFinished attached two-car garage
Zillow last checked:
Listing updated:
Listed by:
Bradley Auclair,
Polli Properties 802-764-0553
Bought with:
Elise Polli
Polli Properties
Source: PrimeMLS,MLS#: 5094128
Facts & features
Interior
Bedrooms & bathrooms
- Bedrooms: 4
- Bathrooms: 4
- Full bathrooms: 1
- 3/4 bathrooms: 2
- 1/2 bathrooms: 1
Heating
- Natural Gas, Forced Air, Hot Air, Zoned
Cooling
- Central Air
Appliances
- Included: ENERGY STAR Qualified Dishwasher, Disposal, ENERGY STAR Qualified Dryer, Microwave, Gas Range, ENERGY STAR Qualified Refrigerator, ENERGY STAR Qualified Washer, Natural Gas Water Heater, Owned Water Heater, Tank Water Heater
- Laundry: Laundry Hook-ups, 1st Floor Laundry, 2nd Floor Laundry
Features
- Central Vacuum, Ceiling Fan(s), Kitchen Island, Kitchen/Living, Primary BR w/ BA, Natural Light, Indoor Storage, Vaulted Ceiling(s), Walk-In Closet(s), Walk-in Pantry, Programmable Thermostat
- Flooring: Carpet, Hardwood, Tile
- Windows: Blinds, Drapes, Screens, ENERGY STAR Qualified Windows, Low Emissivity Windows
- Basement: Concrete Floor,Daylight,Full,Roughed In,Interior Stairs,Storage Space,Unfinished,Interior Access,Interior Entry
Interior area
- Total structure area: 4,410
- Total interior livable area: 2,884 sqft
- Finished area above ground: 2,884
- Finished area below ground: 0
Property
Parking
- Total spaces: 2
- Parking features: Paved, Auto Open, Direct Entry, Finished, Driveway, Garage, Attached
- Garage spaces: 2
- Has uncovered spaces: Yes
Accessibility
- Accessibility features: 1st Floor 1/2 Bathroom, 1st Floor 3/4 Bathroom, 1st Floor Bedroom, 1st Floor Hrd Surfce Flr, 1st Floor Low-Pile Carpet, Laundry Access w/No Steps, Mailbox Access w/No Steps, Bathroom w/Step-in Shower, Bathroom w/Tub, Paved Parking, 1st Floor Laundry
Features
- Levels: Two
- Stories: 2
- Patio & porch: Covered Porch
- Exterior features: Deck, Garden
Lot
- Size: 1,742 Square Feet
- Features: Corner Lot, Curbing, Landscaped, Sidewalks, Street Lights, Trail/Near Trail, In Town, Near Paths, Neighborhood
Details
- Zoning description: R2-Medium Density Res.
- Other equipment: Radon Mitigation
Construction
Type & style
- Home type: SingleFamily
- Architectural style: Carriage
- Property subtype: Single Family Residence
Materials
- Wood Frame, Vinyl Exterior, Vinyl Siding
- Foundation: Concrete, Poured Concrete
- Roof: Shingle,Architectural Shingle
Condition
- New construction: No
- Year built: 2022
Utilities & green energy
- Electric: 200+ Amp Service, Circuit Breakers
- Sewer: Public Sewer
- Utilities for property: Cable Available, Phone Available, Underground Utilities
Green energy
- Energy efficient items: Appliances, Construction, HVAC, Water Heater, Windows
Community & HOA
Community
- Security: Carbon Monoxide Detector(s), Security System, Smoke Detector(s)
- Subdivision: Chase Gardens
HOA
- Has HOA: Yes
- Amenities included: Management Plan, Master Insurance, Landscaping, Common Acreage, Snow Removal, Trash Removal
- Services included: Maintenance Grounds, Other, Plowing, Trash, HOA Fee
- Additional fee info: Fee: $360
Location
- Region: Essex Junction
Financial & listing details
- Price per square foot: $239/sqft
- Annual tax amount: $11,678
- Date on market: 6/11/2026
- Road surface type: Paved
Price history
| Date | Event | Price |
|---|---|---|
| 7/14/2026 | Sold | $689,000$239/sqft |
Source:  PrimeMLS #5094128 Report a problem PrimeMLS #5094128 Report a problem | ||
| 6/18/2026 | Pending sale | $689,000$239/sqft |
Source: PrimeMLS #5094128 Report a problem | ||
| 6/11/2026 | Listed for sale | $689,000-1.6%$239/sqft |
Source: PrimeMLS #5094128 Report a problem | ||
| 6/1/2026 | Listing removed | $699,900$243/sqft |
Source: PrimeMLS #5068946 Report a problem | ||
| 1/22/2026 | Price change | $699,900-4.1%$243/sqft |
Source: PrimeMLS #5068814 Report a problem | ||
| 12/10/2025 | Price change | $729,900-1.4%$253/sqft |
Source: PrimeMLS #5068814 Report a problem | ||
| 11/6/2025 | Listed for sale | $740,000+5%$257/sqft |
Source: PrimeMLS #5068814 Report a problem | ||
| 8/28/2024 | Sold | $705,000+0.7%$244/sqft |
Source: PrimeMLS #5001518 Report a problem | ||
| 6/30/2024 | Contingent | $699,900$243/sqft |
Source: PrimeMLS #5001518 Report a problem | ||
| 6/27/2024 | Price change | $699,900-2.1%$243/sqft |
Source: PrimeMLS #5001518 Report a problem | ||
| 6/20/2024 | Listed for sale | $715,000+7.1%$248/sqft |
Source: PrimeMLS #5001518 Report a problem | ||
| 11/30/2022 | Sold | $667,900-0.3%$232/sqft |
Source: PrimeMLS #4909084 Report a problem | ||
| 11/9/2022 | Pending sale | $669,900$232/sqft |
Source:  RE/MAX International #4909084 Report a problem RE/MAX International #4909084 Report a problem | ||
| 11/9/2022 | Contingent | $669,900$232/sqft |
Source: PrimeMLS #4909084 Report a problem | ||
| 5/16/2022 | Price change | $669,900+1.5%$232/sqft |
Source: PrimeMLS #4909084 Report a problem | ||
| 5/10/2022 | Listed for sale | $659,900$229/sqft |
Source: PrimeMLS #4909084 Report a problem | ||
Public tax history
Tax history is unavailable.
Neighborhood: 05452
Nearby homes
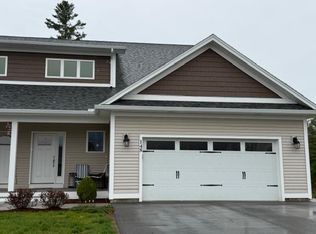
- $665,0004 bd5 ba3.6k sqft148 Chase Ct, Essex Junction, VT 05452For Sale
- $187,9003 bd1 ba1.4k sqft73 Jericho Rd, Essex Jct, VT 05452Off Market
- $565,2004 bd4 ba2.6k sqft88 Chase Ct, Essex Junction, VT 05452Off Market
- $518,6003 bd3 ba2k sqft110 Chase Ct, Essex Junction, VT 05452Off Market
- $592,5004 bd4 ba2.6k sqft116 Chase Ct, Essex Junction, VT 05452Off Market
- $571,700-- bd-- ba-- sqft140 Chase Ct, Essex Junction, VT 05452Off Market
- $575,0004 bd4 ba2.6k sqft134 Chase Ct, Essex Junction, VT 05452Off Market
- $565,1003 bd3 ba2k sqft54 Chase Ct, Essex Junction, VT 05452Off Market
Nearby schools
GreatSchools rating
- 7/10Founders Memorial SchoolGrades: 3-5Distance: 0.7 mi
- 9/10Essex Middle SchoolGrades: 6-8Distance: 0.8 mi
- 10/10Essex High SchoolGrades: 9-12Distance: 3.3 mi
Schools provided by the listing agent
- Elementary: Essex Elementary School
- Middle: Essex Middle School
- High: Essex High
- District: Essex Westford School District
Source: PrimeMLS. This data may not be complete. We recommend contacting the local school district to confirm school assignments for this home.


Get pre-qualified for a loan
At Zillow Home Loans, we can pre-qualify you in as little as 5 minutes with no impact to your credit score.An equal housing lender. NMLS #10287.
Sell for more on Zillow
Get a Zillow Showcase℠ listing at no additional cost and you could sell for .
$689,400
2% more
+$13,788
With Zillow Showcase(estimated)
$703,188
- Vermont
- Chittenden County
- Essex
- 05452
- 154 Chase Court
Nearby cities
Nearby zip codes
Other Essex Topics
