Skip main navigation
Closed
  • $292,990

    154 Cherokee Rose Dr, Jackson, GA 30233

    4beds
    1,893sqft
    Single Family Residence
    Built in 2024
    4,791.6 Square Feet Lot
    $292,600 Zestimate®
    $155/sqft
    $2,021 Estimated rent

    Home value

    $292,600

    Estimated sales range

    Not available

    $2,021/mo

    Zestimate® history
    Loading
    Loading...

    Owner options

    List your home for rent

    $2,021/mo

    Rent Zestimate®

    Find your next renter with Zillow Rental Manager. Plus, with online applications, you can quickly screen prospective tenants – for free.

    Learn more

    $2,021/mo

    Rent Zestimate®

    Refinance and save

    $2,012/mo

    Est. payment

    Refinancing to a lower rate could help reduce your monthly payments and save thousands over the life of the loan.

    See today's rates

    $2,012/mo

    Est. payment

    Explore your selling options

    Work with a Zillow partner agent

    Leverage their expertise and Zillow's premium Showcase listings to get your home seen by more buyers.

    Get started

    List with your own agent

    Get your home in front of millions of buyers by listing it on Zillow.

    Learn how to do it

    Sell it yourself

    Take full control of how buyers see your home on Zillow by listing For Sale by Owner (FSBO).

    List your home

    What's special

    Electric burning fireplaceContemporary kitchenFamily roomStainless steel appliancesCozy eating areaNew carpetingSpacious walk-in closet
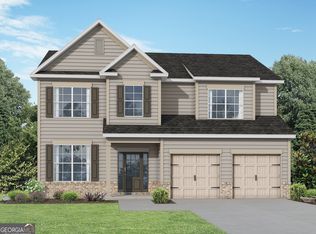
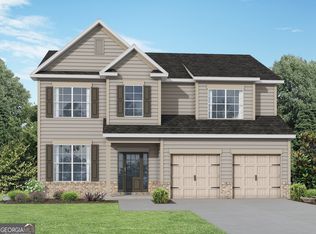
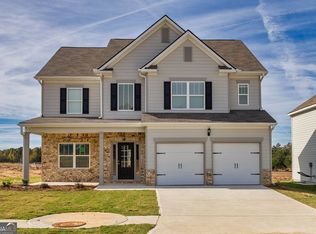
    The Bentley plan built by Stephen Elliott Homes - FINAL TWO OF SOUTHERN ELEGANCE! Welcome home to this quaint flourishing neighborhood in the becoming City of Jackson. This is the perfect opportunity for first-time homebuyers seeking comfort and charm! Situated on secluded lots, these traditional gems offer ample space and delightful features to create lasting memories. Step inside and be greeted by the welcoming 2-story foyer, setting the stage for a warm and inviting atmosphere throughout which begins with the stairwells that are perfectly stained to match the LVP flooring of your choice. The dining room has elegant, coffered ceilings and provides a sophisticated backdrop for intimate gatherings and special occasions. LVP flooring is laid out on the main level in the kitchen, hallway, and pantry. The kitchen is complete with cabinetry aligning stainless steel appliances, soft close cabinets, and recess lighting.The foyer leads seamlessly to the large, contemporary kitchen complete with French-door entry way to a sizeable pantry. The kitchen boasts an island and plenty of counter space, with a cozy eating area that creates and array that flows effortlessly into the family room. The family room is equipped with a ceiling fan and a pedestal sink in the powder room perfect for guest and entertaining. Adding warmth and character to every room. Here, an electric burning fireplace invites cozy evenings spent with loved ones. Upstairs, the oversized owner's suite awaits, offering a peaceful retreat complete with brand double vanity sinks, garden tub with tile surround, cultured marble counter tops, and a separate shower. A spacious walk-in closet provides ample storage for your wardrobe essentials. Three secondary bedrooms adorned with new carpeting for added comfort, a guest bath, and a convenient laundry room round the upper level. Additionally, with the added peace of mind of upper level and lower-level temperature control thermostats this home is ready to welcome you into a world of comfort and tranquility. Outside, the private backyards, perfect for star gazing and BBQ grilling under the night sky. Don't miss your chance to make this spacious retreat yours. Come explore Jackson with an exuberant downtown with a variety of parks, trails, a library to curl up and read a book, pickle ball, Music Bingo at the Mesquite Mexican Grill, and tours for Netflix's number one show - Stranger Things. The City of Jackson has easy access to HWY 75. Schedule a showing for Garden Walk by Stephen Elliott Homes today and embark on the exciting journey of homeownership. Completion date JAN/FEB 2025. Ask us about our $10,000 Any Way You Want It* incentive with use of Seller's preferred lender!

    Zillow last checked:

    Listing updated:

    Listed by:

    Tamra J Wade 770-502-6230,

    Re/Max Tru, Inc.

    Bought with:

    Davene Brown, 306543

    First United Realty, Inc.

    Source: GAMLS,MLS#: 10390015MLS Logo

    Facts & features

    Interior

    Bedrooms & bathrooms
    • Bedrooms: 4
    • Bathrooms: 3
    • Full bathrooms: 2
    • 1/2 bathrooms: 1
    Dining room
    • Features: Separate Room
    Kitchen
    • Features: Breakfast Room, Kitchen Island, Pantry
    Heating
    • Central
    Cooling
    • Ceiling Fan(s), Central Air, Electric
    Appliances
    • Included: Dishwasher, Disposal, Electric Water Heater, Microwave, Stainless Steel Appliance(s)
    • Laundry: Other
    Features
    • High Ceilings, Separate Shower, Tile Bath, Entrance Foyer, Walk-In Closet(s)
    • Flooring: Carpet, Other
    • Windows: Double Pane Windows
    • Basement: None
    • Attic: Pull Down Stairs
    • Number of fireplaces: 1
    • Fireplace features: Family Room
    • Common walls with other units/homes: No Common Walls
    Interior area
    • Total structure area: 1,893
    • Total interior livable area: 1,893 sqft
    • Finished area above ground: 1,893
    • Finished area below ground: 0

    Property

    Parking
    • Parking features: Attached, Garage
    • Has attached garage: Yes
    Features
    • Levels: Two
    • Stories: 2
    • Patio & porch: Patio
    • Exterior features: Sprinkler System
    • Body of water: None
    Lot
    • Size: 4,791 sqft
    • Features: Other
    • Residential vegetation: Grassed
    Details
    • Parcel number: 0.0

    Construction

    Type & style
    • Home type: SingleFamily
    • Architectural style: Traditional
    • Property subtype: Single Family Residence
    Materials
    • Other, Vinyl Siding
    • Foundation: Slab
    • Roof: Composition
    Condition
    • New Construction
    • New construction: Yes
    • Year built: 2024
    Details
    • Warranty included: Yes

    Utilities & green energy

    • Sewer: Public Sewer
    • Water: Public
    • Utilities for property: Electricity Available, Sewer Available, Underground Utilities, Water Available
    Green energy
    • Energy efficient items: Insulation, Thermostat

    Community & neighborhood

    Security
    • Security features: Smoke Detector(s)
    Community
    • Community features: Park, Sidewalks, Street Lights, Walk To Schools, Near Shopping
    Location
    • Region: Jackson
    • Subdivision: Garden Walk

    HOA & financial

    HOA
    • Has HOA: Yes
    • HOA fee: $250 annually
    • Services included: Maintenance Grounds, Other

    Other

    Other facts
    • Listing agreement: Exclusive Right To Sell
    • Listing terms: Cash,Conventional,FHA,USDA Loan,VA Loan

    Price history

    DateEventPrice
    12/6/2024Sold$292,990$155/sqft
    Source: GAMLS #10390015 Report a problem
    10/11/2024Pending sale$292,990$155/sqft
    Source: FMLS GA #7466771 Report a problem
    10/4/2024Listed for sale$292,990$155/sqft
    Source: MGMLS #176868 Report a problem
    10/4/2024Listing removed$292,990$155/sqft
    Source: FMLS GA #7396667 Report a problem
    9/18/2024Price change$292,990-1.5%$155/sqft
    Source: FMLS GA #7396667 Report a problem
    7/25/2024Listed for sale$297,490$157/sqft
    Source: FMLS GA #7396667 Report a problem
    6/13/2024Pending sale$297,490$157/sqft
    Source: FMLS GA #7396667 Report a problem
    6/3/2024Price change$297,490+1%$157/sqft
    Source: MGMLS #175215 Report a problem
    6/3/2024Listed for sale$294,490$156/sqft
    Source: GAMLS #10310847 Report a problem

    Public tax history

    Tax history is unavailable.

    Neighborhood: 30233

    Nearby schools

    GreatSchools rating
    Schools provided by the listing agent
    • Elementary: Jackson
    • Middle: Henderson
    • High: Jackson

    Source: GAMLS. This data may not be complete. We recommend contacting the local school district to confirm school assignments for this home.

    Get a cash offer in 3 minutes
    Find out how much your home could sell for in as little as 3 minutes with a no-obligation cash offer.
    Estimated market value
    $292,600
    Get a cash offer in 3 minutes
    Find out how much your home could sell for in as little as 3 minutes with a no-obligation cash offer.
    Estimated market value
    $292,600